Home
Single Family
Condo
Multi-Family
Land
Commercial/Industrial
Mobile Home
Rental
All
Show Open Houses Only
Showing listings 1 - 30 of 101:
First Page
Previous Page
Next Page
Last Page
22 photo(s)

|
North Andover, MA 01845
|
Sold
List Price
$374,900
MLS #
73557454
- Single Family
Sale Price
$360,000
Sale Date
10/15/26
|
| Rooms |
3 |
Full Baths |
1 |
Style |
Ranch |
Garage Spaces |
1 |
GLA |
660SF |
Basement |
Yes |
| Bedrooms |
1 |
Half Baths |
0 |
Type |
Detached |
Water Front |
No |
Lot Size |
10,001SF |
Fireplaces |
0 |
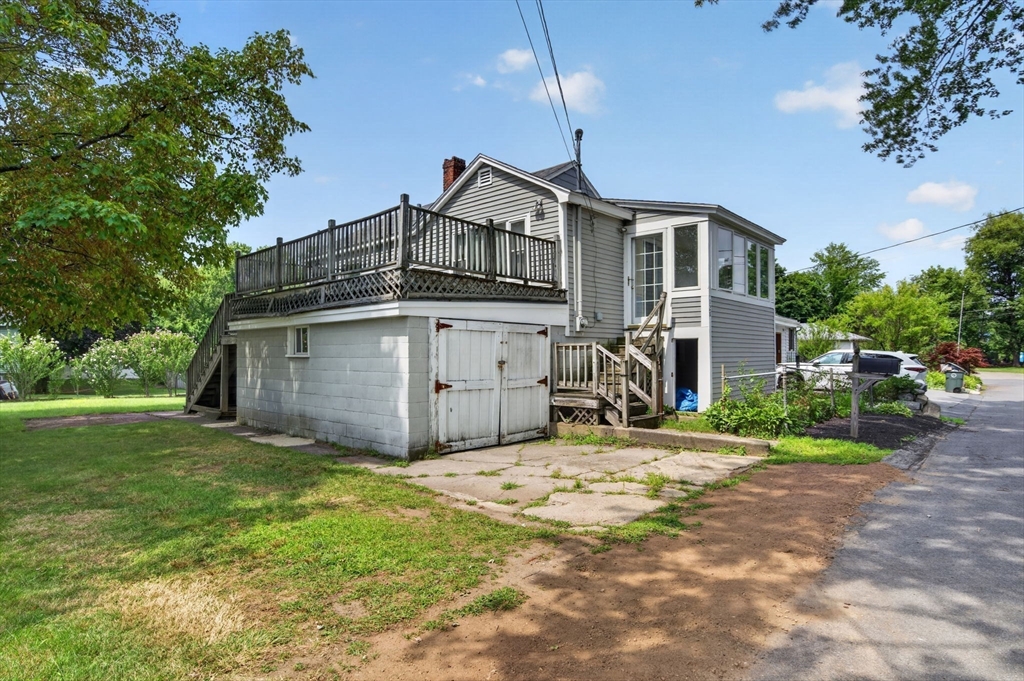
Wonderful opportunity to renovate, expand, or build on this charming 1-bedroom Ranch set on a
fabulous level, fenced lot in a quiet neighborhood. Conveniently located close to commuter routes
and highly regarded schools, this property offers outstanding potential for homeowners, investors,
or builders. The spacious lot provides endless possibilities and may offer the opportunity to add an
ADU or additional living space, subject to town approvals and R-4 zoning requirements. Recent
improvements include a newer roof, heating system, hot water heater, and updated electrical,
providing an excellent foundation for future enhancements. Whether you're looking to create your
dream home, expand the existing footprint, or explore the property's development potential, this is
a rare opportunity to own a generously sized lot at an attractive price in a desirable location.
Buyers are encouraged to perform their own due diligence regarding zoning and future uses.
Listing Office: RE/MAX Partners, Listing Agent: The Carroll Group
View Map

|
|
42 photo(s)
|
Andover, MA 01810
|
Sold
List Price
$949,900
MLS #
73578078
- Single Family
Sale Price
$980,000
Sale Date
10/15/26
|
| Rooms |
8 |
Full Baths |
2 |
Style |
Split
Entry |
Garage Spaces |
2 |
GLA |
2,281SF |
Basement |
Yes |
| Bedrooms |
4 |
Half Baths |
1 |
Type |
Detached |
Water Front |
No |
Lot Size |
30,170SF |
Fireplaces |
2 |
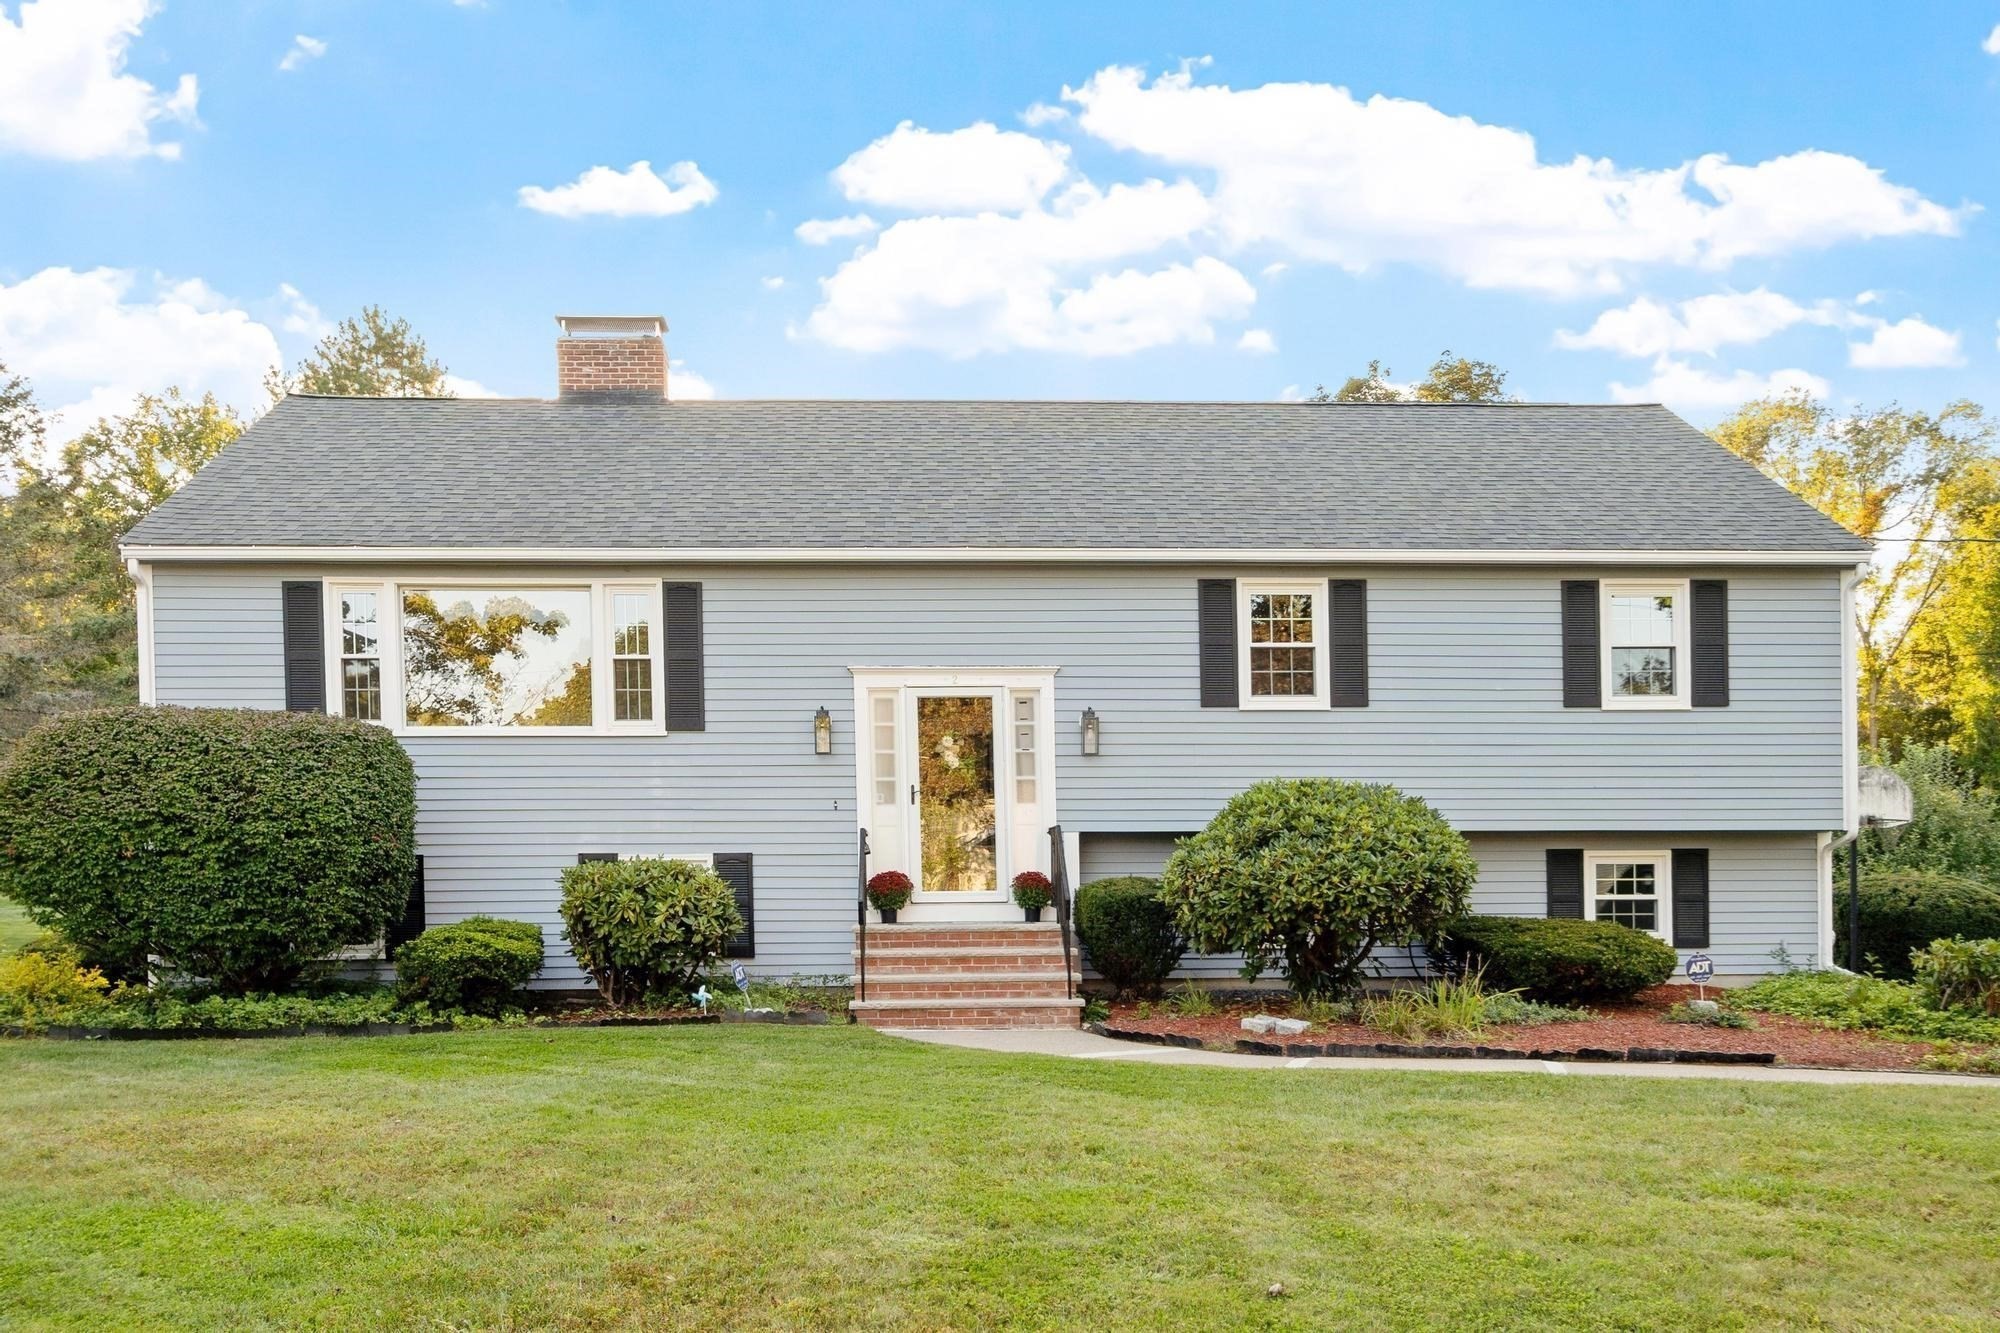
Welcome to this pristine, oversized and thoughtfully updated split-entry home in the highly
desirable Indian Ridge and West Elementary School neighborhood. Filled with natural light, the main
level features beautiful hardwood floors and a warm, inviting layout designed for comfortable
everyday living and entertaining. The spacious eat-in kitchen offers granite countertops, a center
island, and an easy flow into the dining room, where sliding doors lead to a private deck
overlooking the beautifully landscaped lot. Apple and pear trees add charm and character to the
peaceful outdoor setting. The living room and family room each feature a fireplace, creating cozy
gathering spaces for relaxing or entertaining. Four nicely sized bedrooms, including a primary
ensuite, provide plenty of room for family, guests, or a home office, while both the primary bath
and family bathroom have been tastefully updated. A convenient half bath and laundry adjacent to the
family room and fourth bedroom, adds to the home's functionality. Adding to the home's appeal are
solar panels, offering an energy-conscious feature for today's homeowner. The attractive shed
provides additional storage space for toys, yard equipment and outdoor furniture. Fresh interior
paint, meticulous maintenance, thoughtful updates and an exceptional location make this a true
move-in-ready opportunity. Plus, enjoy easy access to Baker's Meadow Reservation and nearby
amenities. Just move in and enjoy all this wonderful home has to offer.
Listing Office: RE/MAX Partners, Listing Agent: Paul Annaloro
View Map
|
|
37 photo(s)
|
Andover, MA 01810
|
Sold
List Price
$1,199,000
MLS #
73578701
- Single Family
Sale Price
$1,200,000
Sale Date
10/14/26
|
| Rooms |
9 |
Full Baths |
2 |
Style |
Colonial |
Garage Spaces |
2 |
GLA |
2,910SF |
Basement |
Yes |
| Bedrooms |
5 |
Half Baths |
1 |
Type |
Detached |
Water Front |
No |
Lot Size |
12,924SF |
Fireplaces |
0 |
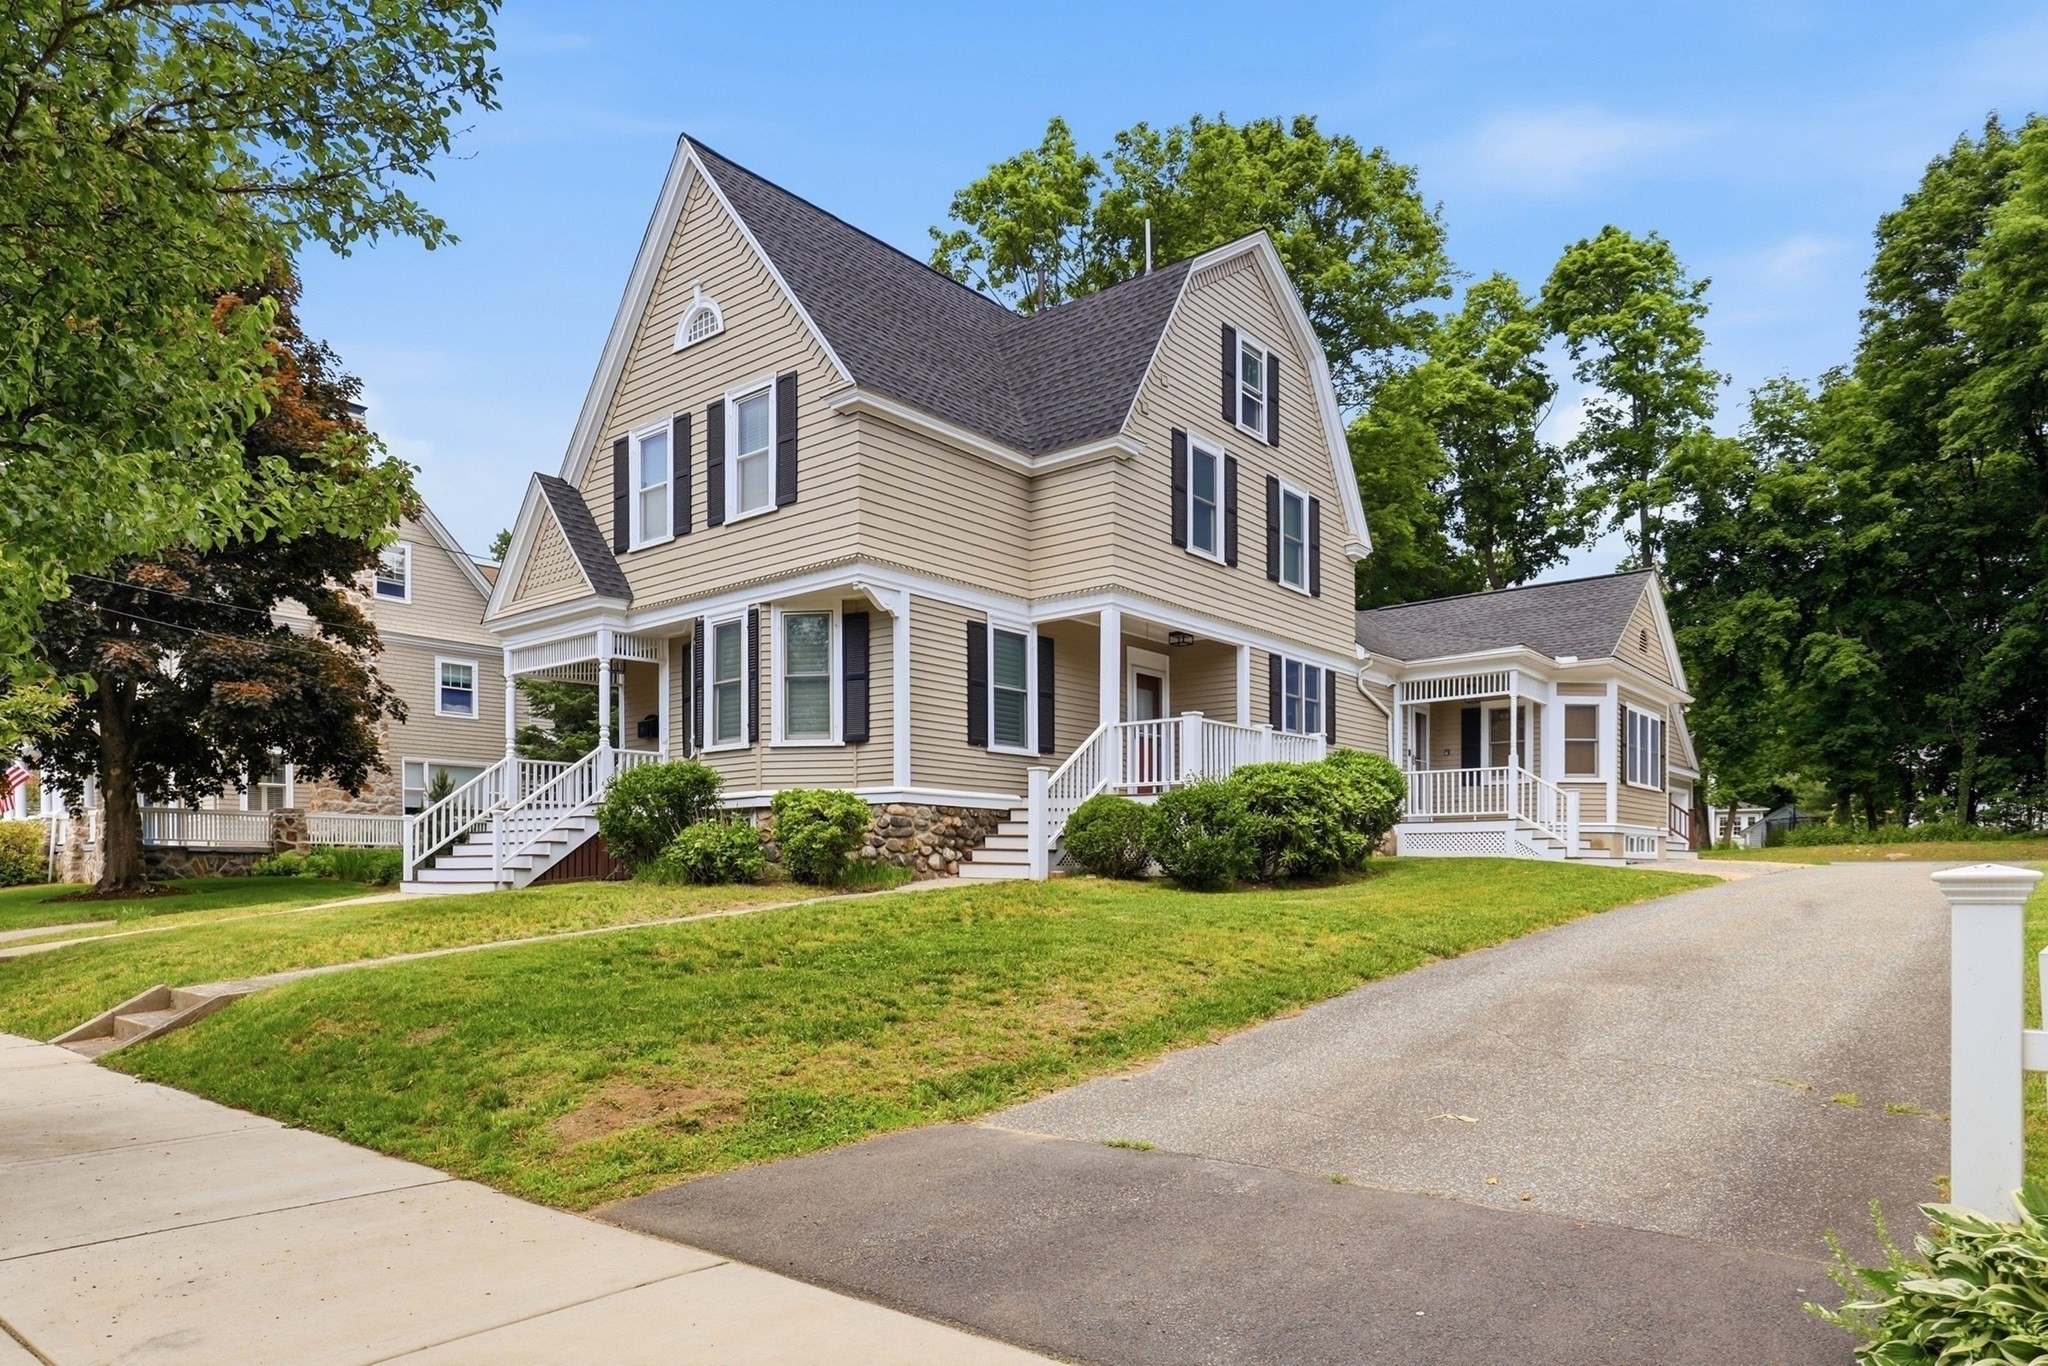
Beautiful, well-maintained home in great in-town location! Amazing, updated kitchen w/granite
counters, large island, beautiful cabinets, recessed lighting, crown moldings, Sub-Zero
refrigerator, Wolfe gas range, pot filler over stove, and more. Versatile floor plan and layout.
First floor addition can be used as an in-law suite, first floor living, extended family, or simply
additional living space. Kitchen, living room, dining room, family room, office/br, primary bedroom,
full bath and half bath are all on the first floor. Second floor has three additional bedrooms and
an updated full bathroom. Walk-up third floor has potential for additional living space and a 3/4
bath ready to be updated. Finished playroom/office in basement. Three, separate central a/c units,
two hot water heaters, and forced hot water heat keep this house comfortable all year long. Newer,
detached two-stall garage.Whole house back-up generator. Highly desirable, sought after downtown
street. Walk to downtown w/all its amenities.
Listing Office: RE/MAX Partners, Listing Agent: Christopher D. Sciacca
View Map
|
|
33 photo(s)
|
Haverhill, MA 01832
|
Sold
List Price
$575,000
MLS #
73566043
- Single Family
Sale Price
$580,000
Sale Date
10/13/26
|
| Rooms |
6 |
Full Baths |
2 |
Style |
Ranch |
Garage Spaces |
1 |
GLA |
1,400SF |
Basement |
Yes |
| Bedrooms |
3 |
Half Baths |
0 |
Type |
Detached |
Water Front |
No |
Lot Size |
9,165SF |
Fireplaces |
0 |
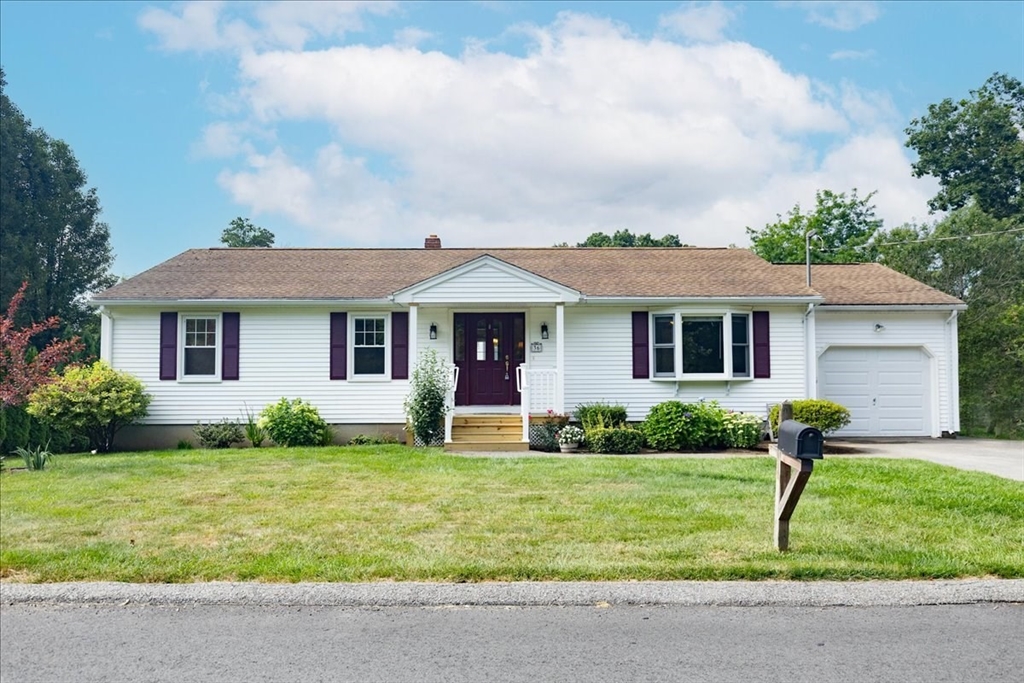
Welcome home to this meticulously maintained 3-bedroom, 2-bath Ranch, perfectly situated on a
beautifully landscaped corner lot on a quiet street! Pride of ownership is evident throughout, from
the beautiful hardwood floors and newer windows, to the updated kitchen featuring stainless steel
appliances, beautiful solid-surface countertops and a custom made butcher block island. Thoughtfully
cared for inside and out, this inviting home offers a wonderful combination of comfort, charm, and
move-in-ready convenience. An additional finished room in the basement provides flexible bonus
space- perfect for a family room or home office! An attached one-car garage adds everyday ease and
additional storage. Step outside and enjoy the gorgeous landscaping and well-kept grounds, creating
beautiful curb appeal and a setting you’ll love coming home to. A truly special property that has
been lovingly maintained and is ready for its next owner! Showings to begin at OPEN HOUSE Saturday
August 22 from 12-2 PM.
Listing Office: RE/MAX Partners, Listing Agent: Deborah Forzese
View Map
|
|
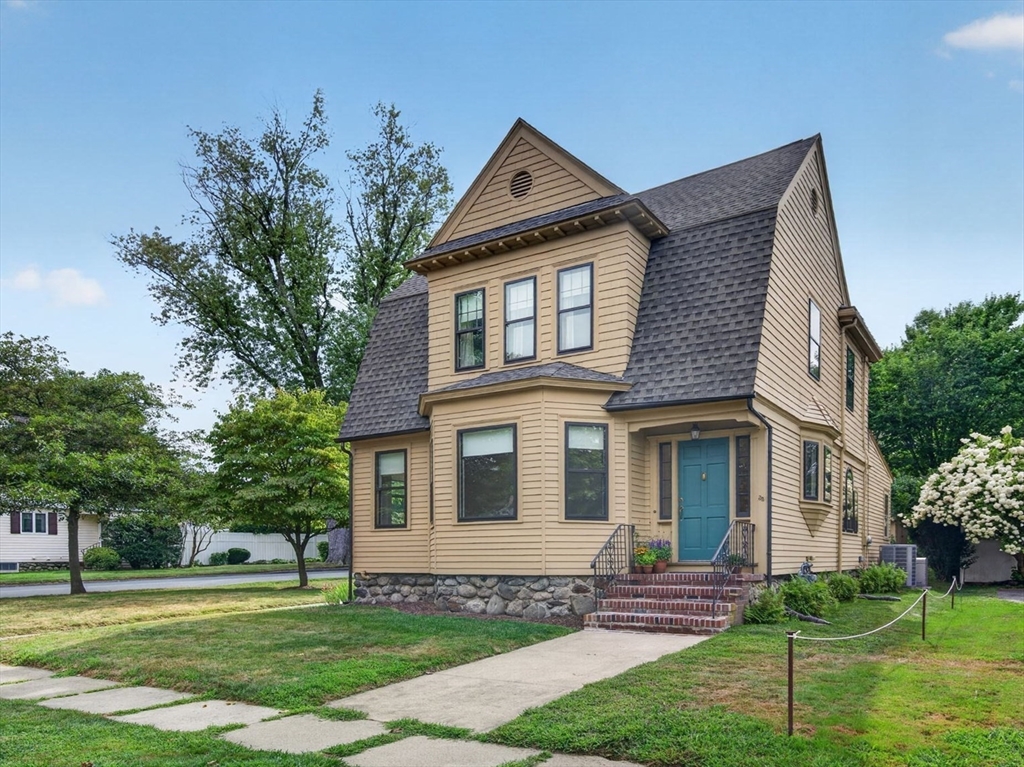
31 photo(s)
|
Haverhill, MA 01835-7716
|
Sold
List Price
$599,900
MLS #
73569069
- Single Family
Sale Price
$651,000
Sale Date
10/9/26
|
| Rooms |
8 |
Full Baths |
1 |
Style |
Colonial |
Garage Spaces |
1 |
GLA |
1,907SF |
Basement |
Yes |
| Bedrooms |
3 |
Half Baths |
1 |
Type |
Detached |
Water Front |
No |
Lot Size |
7,200SF |
Fireplaces |
0 |
Timeless Charm & Exceptional Care! Welcome to a wonderful property in the highly sought-after
Bradford section of Haverhill! Lovingly owned and cared for by the same family for more than 70
years, this special residence has been thoughtfully maintained and is in fabulous condition. Set in
a desirable neighborhood and school district, the location is just minutes from the newly built
Caleb Dustin Hunking K–8 School. Classic historic charm blends seamlessly with numerous important
updates, including a newer roof, windows, heating and cooling systems, hot water heater, updated
electrical, and a whole-house generator. The inviting 3-bedroom, 1.5-bath layout features a spacious
family room addition with built-in bookshelves, hardwood floors throughout, and a freshly painted
interior. The main level welcomes you with a charming slate-floored mudroom, eat-in kitchen,
convenient laundry room with cabinetry and counter space, half bath, and sun-filled living and
dining rooms that provide comfortable spaces for everyday living and entertaining. Upstairs, three
nicely sized bedrooms are complemented by a beautifully updated full bath featuring a double sink
and granite countertops. A dedicated home office/playroom and walk-up attic provide additional
flexibility and excellent storage potential. Outside, enjoy a detached garage and newly fenced
private backyard surrounded by lush landscaping—a wonderful setting for relaxing, gardening,
entertaining, or simply enjoying the outdoors. Ideally located close to downtown Haverhill, commuter
rail, shopping, restaurants, and major commuter routes, this is a rare opportunity to own a lovingly
maintained property with a wonderful history in one of Bradford’s most desirable locations. A
must-see
Listing Office: RE/MAX Partners, Listing Agent: The Carroll Group
View Map
|
|
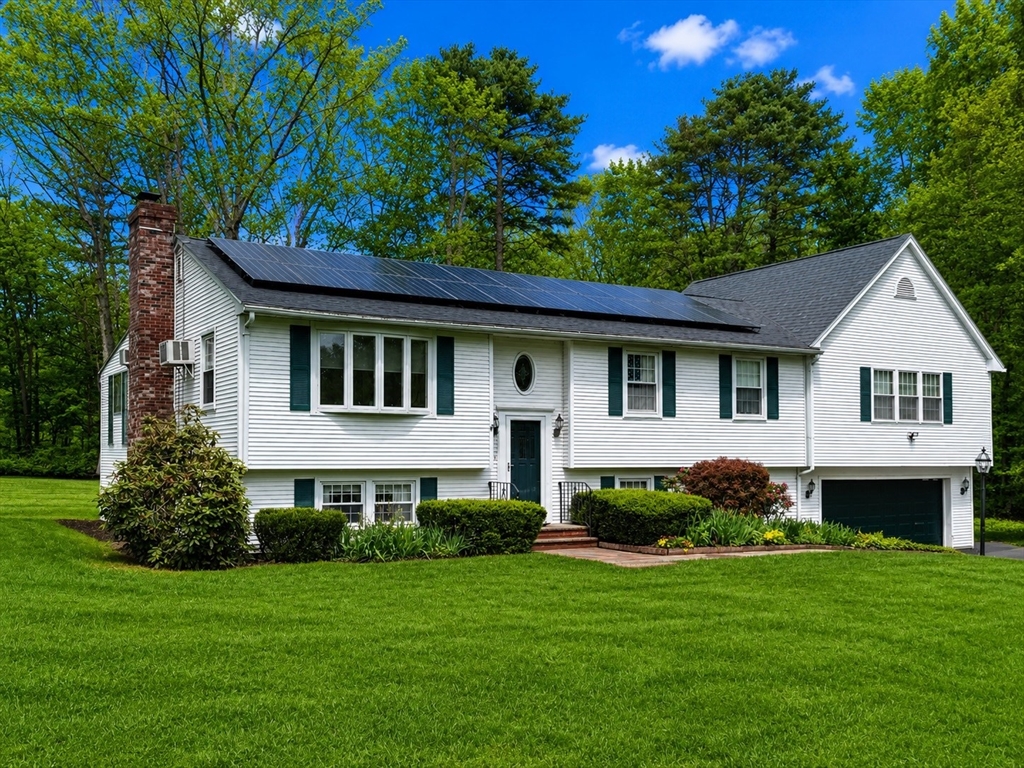
42 photo(s)
|
North Andover, MA 01845-5631
|
Sold
List Price
$849,900
MLS #
73563745
- Single Family
Sale Price
$875,000
Sale Date
10/2/26
|
| Rooms |
13 |
Full Baths |
3 |
Style |
Split
Entry |
Garage Spaces |
2 |
GLA |
2,859SF |
Basement |
Yes |
| Bedrooms |
4 |
Half Baths |
0 |
Type |
Detached |
Water Front |
No |
Lot Size |
1.01A |
Fireplaces |
1 |
Exceptional Value & Flexible Living! Fabulous opportunity in a highly desirable North Andover
neighborhood within the Sargent School District and convenient to major commuter routes. Set on
approximately one acre, this versatile home offers 4 bedrooms, 3 full baths, and a complete
guest/in-law suite, providing exceptional space and flexibility for today’s lifestyle. The main
level features a spacious kitchen with quartz countertops, newer appliances, and center island,
flowing seamlessly into a spectacular family room with skylights and walls of glass overlooking the
fabulous private backyard. From the family room, step out to the screened porch and rear deck,
creating wonderful spaces for outdoor entertaining and relaxing. The expansive yard provides plenty
of room for outdoor activities, recreation, and large gatherings. The main level also includes a
living/dining room combination and a bedroom wing with 4 bedrooms, home office and 2 full baths. The
finished lower level offers a thoughtfully designed guest/ in-law suite with eat in kitchen, living
room, guest bedroom, office/flex space, full bath, and laundry. Whether used for extended family and
guests, or as additional living space, the possibilities are endless. Recent updates include a newer
roof, heating system, hot water heater, and electrical system. The solar panels are fully paid for,
providing the added benefit of reduced electric costs. A wonderful combination of location, space,
privacy, updates, and flexibility in a fabulous North Andover neighborhood. This is a
must-see!
Listing Office: RE/MAX Partners, Listing Agent: The Carroll Group
View Map
|
|
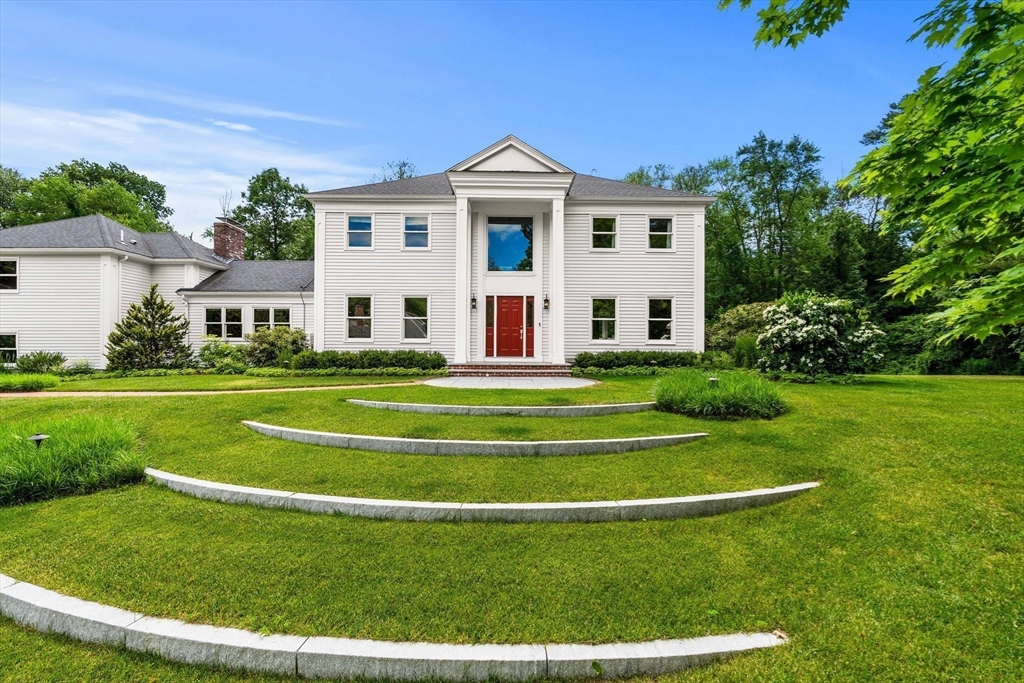
40 photo(s)
|
Andover, MA 01810
|
Sold
List Price
$1,799,000
MLS #
73547217
- Single Family
Sale Price
$1,810,000
Sale Date
9/30/26
|
| Rooms |
14 |
Full Baths |
4 |
Style |
Colonial |
Garage Spaces |
2 |
GLA |
5,618SF |
Basement |
Yes |
| Bedrooms |
4 |
Half Baths |
1 |
Type |
Detached |
Water Front |
No |
Lot Size |
1.03A |
Fireplaces |
2 |
Updated Colonial in one of Andover's most sought after cul-de-sac neighborhoods! This spacious 4+
bedroom home offers a flexible floor plan designed for today's lifestyle. The open-concept chef's
kitchen features Wolf and Sub-Zero appliances, including a double oven, induction cooktop, paneled
refrigerator and dual dishwashers. Multiple private offices provide exceptional work-from-home
space. Versatile living areas include a separate suite above the garage and a finished walkout lower
level with full bath, kitchenette, and private entrance - ideal for guests, extended stays, or
additional living space. Energy-conscious upgrades include owned solar panels, two Tesla Powerwalls,
and electric vehicle charger. Enjoy a beautifully landscaped lot with a stone patio, plus convenient
access to I-93, downtown Andover, Phillips Academy, nature trails, and Bancroft Elementary via a
path just outside of the neighborhood. Come see what makes Blueberry Circle such a special place to
live!
Listing Office: J. Borstell Real Estate, Inc., Listing Agent: John Beckshaw
View Map
|
|
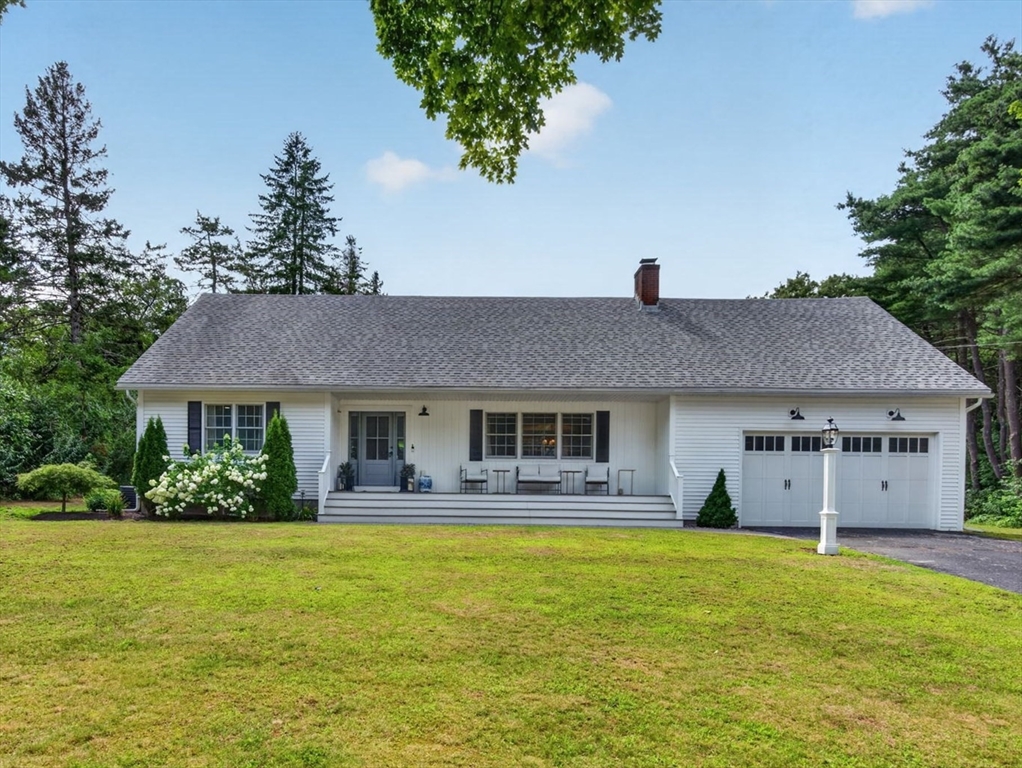
42 photo(s)
|
Andover, MA 01810
|
Sold
List Price
$1,250,000
MLS #
73560851
- Single Family
Sale Price
$1,250,000
Sale Date
9/30/26
|
| Rooms |
12 |
Full Baths |
2 |
Style |
Cape |
Garage Spaces |
2 |
GLA |
3,088SF |
Basement |
Yes |
| Bedrooms |
4 |
Half Baths |
0 |
Type |
Detached |
Water Front |
No |
Lot Size |
41,600SF |
Fireplaces |
1 |
House Beautiful! Nestled at the end of a cul-de-sac in the highly desirable New West Elementary
School District, this completely renovated home is truly move-in ready. Set on a stunning acre plus
park-like lot complete with a private sports court, this exceptional property offers the perfect
blend of luxury, comfort, and functionality. Designed with today's lifestyle in mind, the
thoughtfully crafted floor plan features a first-floor primary bedroom, home office, an updated full
bath, and a custom-designed mudroom. The gourmet kitchen is the heart of the home, showcasing quartz
countertops, stainless steel appliances, a center island, dining area, and an adjoining living room
with a cozy fireplace. A spectacular new family room overlooks the private backyard and features a
cathedral ceiling, electric fireplace, and slider access to the patio, creating the perfect space
for relaxing or entertaining. Upstairs offers three generously sized bedrooms, an updated full bath,
and a walk-in attic providing exceptional storage. The finished lower level adds even more living
space with a spacious playroom and a dedicated exercise room with rubber flooring. Outside, enjoy
the expansive, professionally landscaped yard offering privacy, room to play, and endless
opportunities for outdoor entertaining. A true turnkey home in one of the area's most sought-after
neighborhoods—simply unpack and enjoy!
Listing Office: RE/MAX Partners, Listing Agent: The Carroll Group
View Map
|
|
41 photo(s)
|
Halifax, MA 02338-1709
|
Sold
List Price
$525,000
MLS #
73516524
- Single Family
Sale Price
$535,000
Sale Date
9/25/26
|
| Rooms |
9 |
Full Baths |
1 |
Style |
Colonial |
Garage Spaces |
0 |
GLA |
2,800SF |
Basement |
Yes |
| Bedrooms |
4 |
Half Baths |
1 |
Type |
Detached |
Water Front |
No |
Lot Size |
40,050SF |
Fireplaces |
1 |
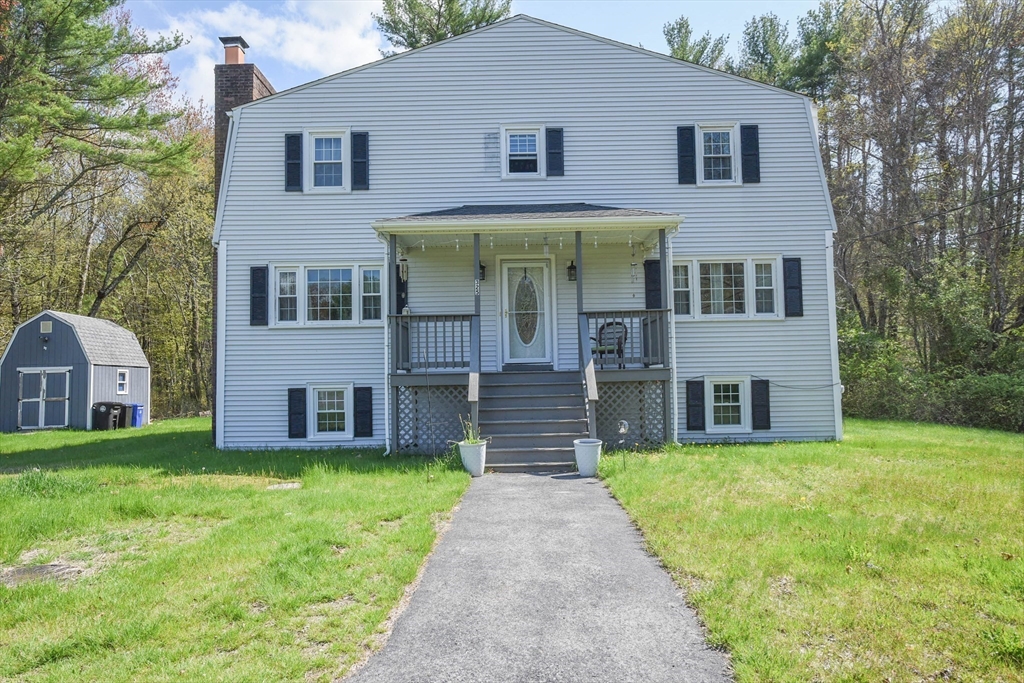
New Price - Motivated seller! This 2800 sq ft colonial is set on almost an acre of land, features
beautiful wide wood flooring throughout most of the home, a spacious layout, a large open staircase,
exposed wood beam and a cozy living room with a fireplace. The home offers four bedrooms, with a
bathroom on the first and second level, a separate laundry room by the bedrooms and a full basement
which adds incredible potential to be finished or for storage and a workshop. The master bedroom is
grand with cathedral ceiling, exposed wood beam and walk-in closet. The large back deck is a perfect
place to relax and enjoy the peaceful setting. The shed on the left of the home is insulated and was
built 6 years ago. Roof was installed 10 years ago and the furnace 13 years. It's not often you find
this kind of home with tranquil setting, all while being just minutes from highways, shops,
restaurants, and the commuter rail. Septic installed 2022.
Listing Office: RE/MAX Partners, Listing Agent: James Pham
View Map
|
|
42 photo(s)
|
Pepperell, MA 01463
|
Sold
List Price
$839,900
MLS #
73522152
- Single Family
Sale Price
$825,000
Sale Date
9/23/26
|
| Rooms |
10 |
Full Baths |
2 |
Style |
Colonial |
Garage Spaces |
2 |
GLA |
3,295SF |
Basement |
Yes |
| Bedrooms |
4 |
Half Baths |
2 |
Type |
Detached |
Water Front |
No |
Lot Size |
2.00A |
Fireplaces |
1 |
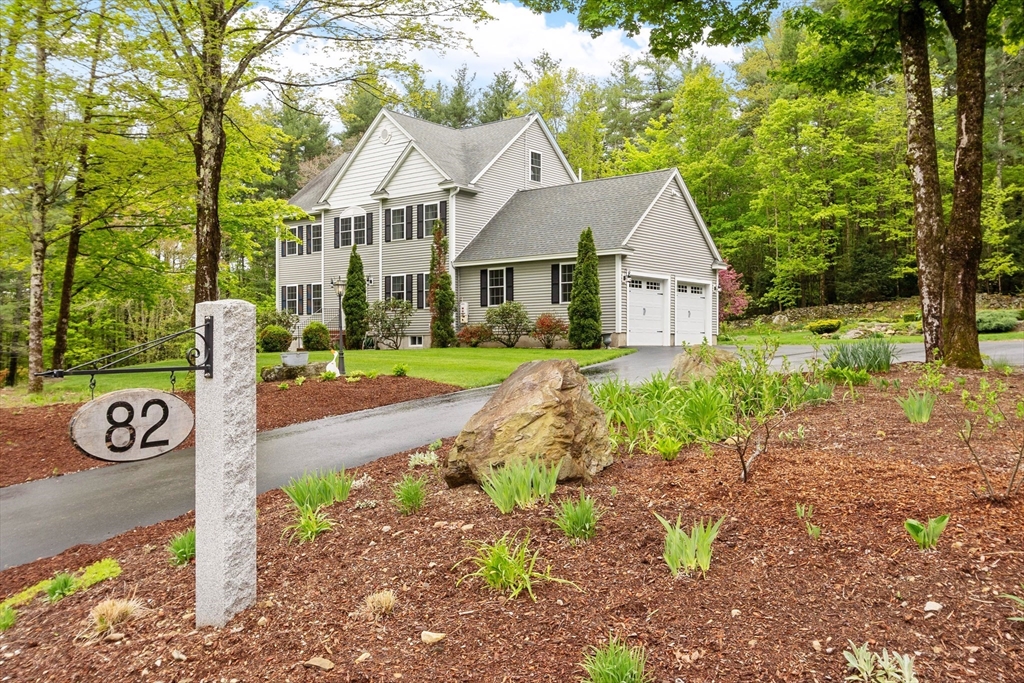
Room for all in a like new Colonial built by Nashoba Homes. Located on a scenic area of new homes,
this private 2 acre lot has direct access to over 1500 acres of conservation land abutting three
sides of the property. Quality finishes throughout with maple kitchen, granite and stainless, red
oak floors throughout. Open floor plan includes a first floor den and family room, More upgrades
with French doors, tile shower, wainscoting and crown moldings, basement expansion with a large
bonus room with full bath. Also a third floor walk up finished! Outside enjoy hardscape area to
relax and enjoy the surrounds. The perennial gardens are planted such that color comes up every
year with easy maintenance. A workshop with 60 amps of power is waiting for hobbies too!
Listing Office: RE/MAX Partners, Listing Agent: Joan Denaro
View Map
|
|
34 photo(s)
|
Methuen, MA 01844
|
Sold
List Price
$609,000
MLS #
73556149
- Single Family
Sale Price
$636,000
Sale Date
9/23/26
|
| Rooms |
7 |
Full Baths |
1 |
Style |
Split
Entry |
Garage Spaces |
2 |
GLA |
1,961SF |
Basement |
Yes |
| Bedrooms |
3 |
Half Baths |
1 |
Type |
Detached |
Water Front |
No |
Lot Size |
21,976SF |
Fireplaces |
1 |
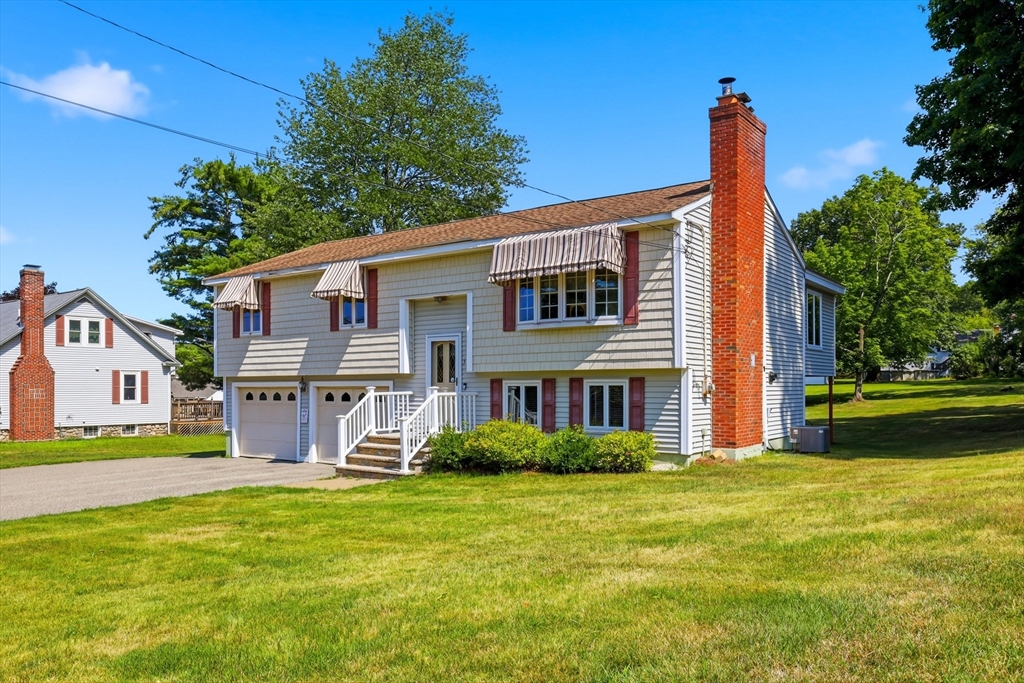
Lovingly maintained and updated split level entry home with so much to offer. Kitchen has granite
counters and stainless steel appliances. Dining room has hardwood floors which leads to a stunning,
enclosed sunroom w/cathedral ceilings, skylights, ceiling fan and tile floor. Living room features
hardwood floors, vaulted ceiling and fireplace The full bathroom on the first floor has been
updated with a luxurious walk-in shower. Three bedrooms complete the living space on the first
floor. Downstairs has a large finished family room with sliders leading to a covered patio. Half
bath and laundry w/tile floor complete the lower level living area. Newer heating system and central
a/c keep this house comfortable all year long. Two-stall garage with large driveway. Beautiful,
large, level yard with storage shed. CGS school district, close to the highway and the Loop. Come
see all this house has to offer. Open house Friday, 7/31 from 5-7 pm and Sunday, 8/2 from
11:30-1:30
Listing Office: RE/MAX Partners, Listing Agent: Christopher D. Sciacca
View Map
|
|

42 photo(s)
|
Merrimac, MA 01860
|
Sold
List Price
$659,900
MLS #
73559442
- Single Family
Sale Price
$689,000
Sale Date
9/23/26
|
| Rooms |
7 |
Full Baths |
2 |
Style |
|
Garage Spaces |
0 |
GLA |
2,448SF |
Basement |
Yes |
| Bedrooms |
3 |
Half Baths |
0 |
Type |
Detached |
Water Front |
No |
Lot Size |
1SF |
Fireplaces |
0 |
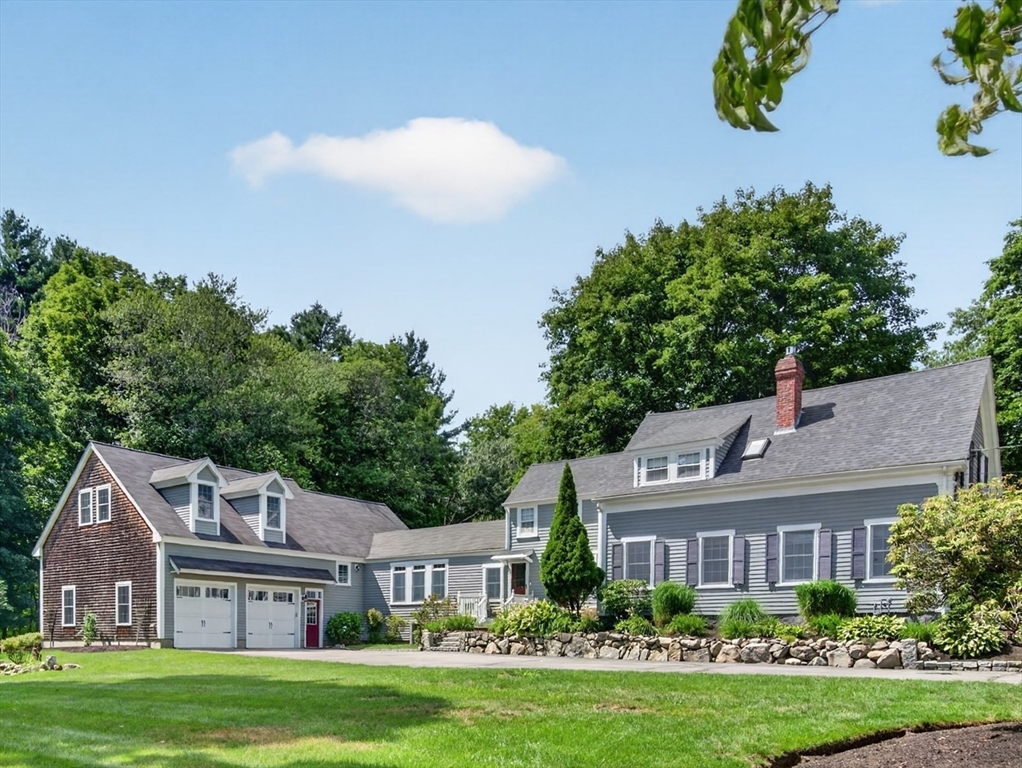
Best Deal in Merrimac Discover the essence of comfortable living at Birchmeadow Estates. This
single-family residence, built in 1996, offers a generous 2448 square feet of thoughtfully designed
living space. Features include large fully appliance eat-in kitchen nice dinning room and 24X20
family room. This is a lifestyle of ease and opportunity. With three well-proportioned bedrooms,
this home provides ample personal space for relaxation and rejuvenation. The two full bathrooms are
designed for both convenience and comfort, offering functional spaces for daily routines. This
exceptional property invites you to envision your future here. Paint and Flooring will go a long way
to make this your own. Central air and Newer Roof.
Listing Office: RE/MAX Partners, Listing Agent: Paul Annaloro
View Map
|
|
42 photo(s)
|
North Reading, MA 01864
|
Sold
List Price
$1,149,900
MLS #
73560408
- Single Family
Sale Price
$1,200,000
Sale Date
9/23/26
|
| Rooms |
11 |
Full Baths |
2 |
Style |
Colonial |
Garage Spaces |
2 |
GLA |
3,625SF |
Basement |
Yes |
| Bedrooms |
3 |
Half Baths |
0 |
Type |
Detached |
Water Front |
No |
Lot Size |
2.14A |
Fireplaces |
1 |
Nestled on a beautifully landscaped, private 2+ acre lot, this exceptional home seamlessly blends
timeless character with today's most sought-after amenities. Rich woodwork, exquisite moldings, and
gleaming wood floors showcase the impeccable craftsmanship found throughout. The formal living room
is anchored by the home's original fireplace, thoughtfully updated with a gas insert to create a
warm and inviting gathering space. A spacious dining room is ideal for entertaining, while a
convenient first-floor home office offers the perfect work-from-home setup. The updated kitchen
features stainless steel appliances, a breakfast bar, and generous workspace designed for both
everyday living and effortless entertaining. Just beyond, the comfortable family room offers custom
built-in shelving and direct access to a charming, screened porch, creating an ideal space to relax
and enjoy the surrounding landscape. Offering exceptional flexibility, the home includes three
bedrooms, two full baths, and two bonus rooms above the attached two-car garage. These versatile
spaces are perfect for guest, a second home office, fitness room, creative studio, private retreat
or hobby area. Step outside to an expansive deck overlooking the meticulously maintained grounds.
The beautifully landscaped property provides outstanding privacy and a peaceful, park-like
setting—an ideal backdrop for outdoor entertaining or quiet moments surrounded by nature. This is a
rare opportunity to own a home that captures the warmth and elegance of classic New England
architecture while offering the space, versatility, and modern conveniences for today's lifestyle
demands.
Listing Office: RE/MAX Partners, Listing Agent: The Carroll Group
View Map
|
|
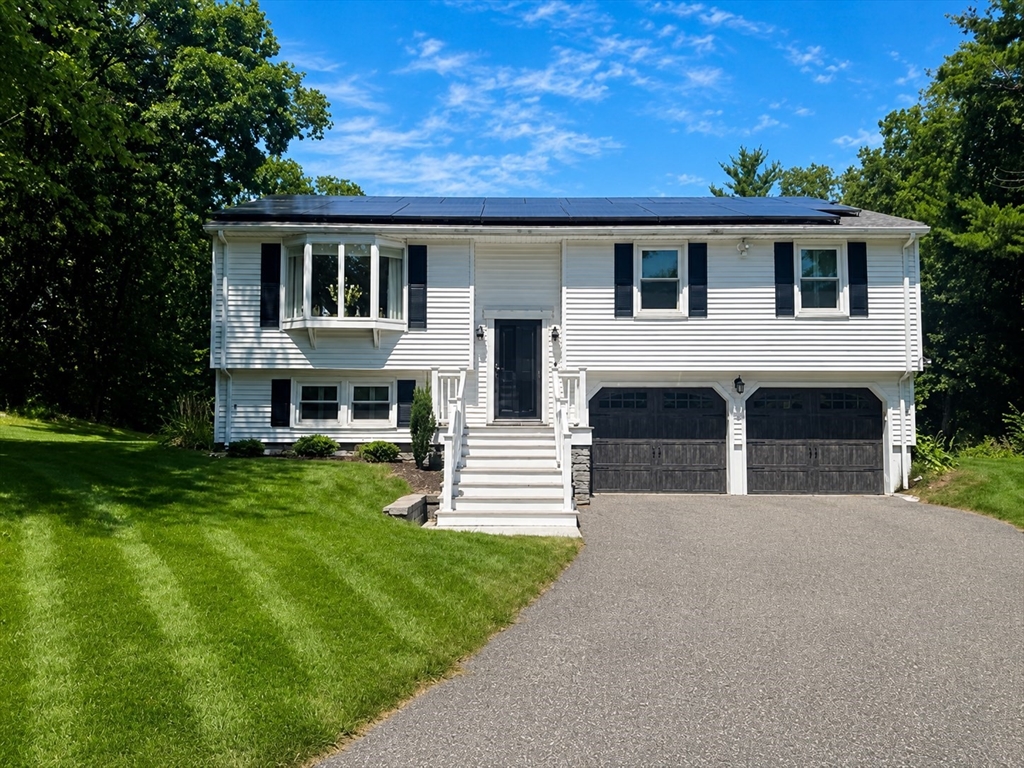
30 photo(s)
|
North Andover, MA 01845
|
Sold
List Price
$779,000
MLS #
73555185
- Single Family
Sale Price
$785,000
Sale Date
9/14/26
|
| Rooms |
10 |
Full Baths |
3 |
Style |
Split
Entry |
Garage Spaces |
2 |
GLA |
1,932SF |
Basement |
Yes |
| Bedrooms |
3 |
Half Baths |
0 |
Type |
Detached |
Water Front |
No |
Lot Size |
1.01A |
Fireplaces |
2 |
Thoughtfully updated and METICULOUSLY maintained, this three bedroom, three bath home blends
polished design with an exceptional lifestyle. The kitchen features easy care quartz surfaces,
custom cabinetry, stainless appliances, with an open concept dining /livingrm. Elegant family room
addition with cathedral ceilings, a contemporary linear fireplace adding warmth and beauty, and full
picture windows overlooking a stunning backyard. Rich hardwood flooring and vinyl plank, Recessed
lighting, Hunter Douglas shades, plantation shutters, Triple pane hi-R factor windows, A second
fireplace, broadband fiber FIOS, Many Smart devices, EV charger reaches both sides of garage, OWNED
Solar panels generating income in the soft seasons, 8 zone irrigation w rain sensors. Clean
electric heat pump, and A/C. The finished lower level adds a recreation room, a possible guest room
or office, a beautiful spa-inspired bath with tiled shower, and a true laundry room. Outside, enjoy
the expansive patio with built in fire pits-one wood & one propane. Half size basketball court with
plenty of open area for other activities. Two car garage under with mobile command electric
openers. Composite decking front and back, with ample storage space under and irrigated landscaped
grounds. Riding mower will be left as a gift. Part of a large welcoming neighborhood and near to
Rte 114 and shopping. Turnkey, sophisticated and designed for unforgettable living. This must see
beauty at an incredible new price.
Listing Office: RE/MAX Partners, Listing Agent: The Carroll Group
View Map
|
|
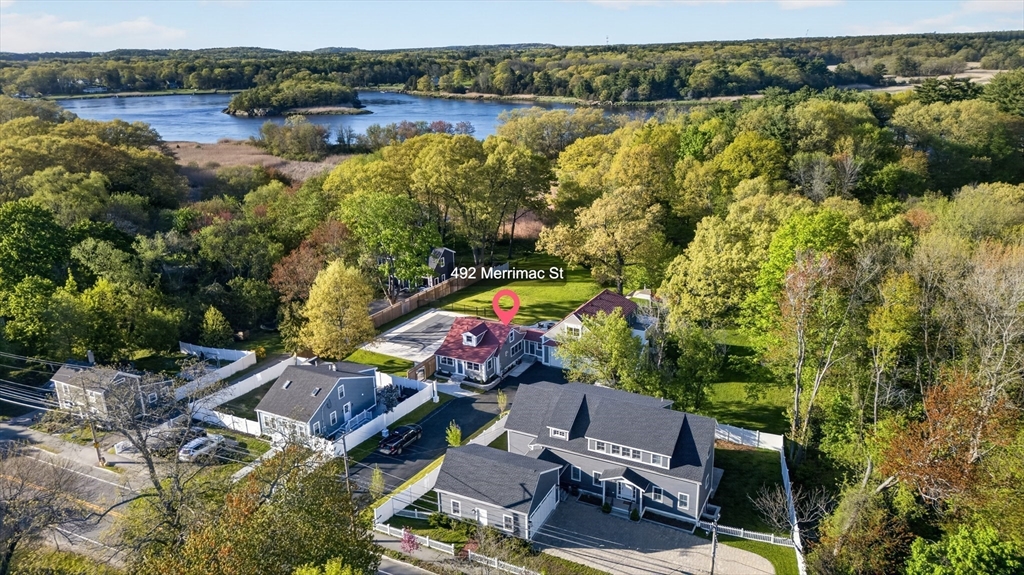
42 photo(s)
|
Newburyport, MA 01950
|
Sold
List Price
$1,999,900
MLS #
73537752
- Single Family
Sale Price
$1,900,000
Sale Date
9/4/26
|
| Rooms |
13 |
Full Baths |
4 |
Style |
Cape |
Garage Spaces |
4 |
GLA |
3,517SF |
Basement |
Yes |
| Bedrooms |
5 |
Half Baths |
1 |
Type |
Detached |
Water Front |
No |
Lot Size |
40,473SF |
Fireplaces |
1 |
Nestled on the banks of the Merrimack River, minutes to Plum Island & downtown Newburyport, this
property sits on just under an acre lot. Part family compound, part entertainer’s dream, part
private oasis! This completely refurbished property offers rare flexibility w/ approved ADU,
detached guest cottage, heated 4-car garage, heated saltwater filtered pool, & thoughtfully designed
outdoor living w/ beautifully manicured lawn. The main residence blends character, comfort, & modern
functionality w/ 3 beds, 2.5 baths, spacious living areas, and convenient 1st floor primary suite.
The ADU includes kitchen, living rm, 2 beds, office & full bath, ideal for extended
family/guests/rental income. Detached guest cottage w/ kitchen, bath, living room and 2nd floor
guest bedroom adds even more versatility. The private backyard retreat features custom design patios
and firepit area. Quality craftsmanship throughout, and a highly desirable Newburyport location
complete this one-of-a-kind offering.
Listing Office: RE/MAX Partners, Listing Agent: The Carroll Group
View Map
|
|
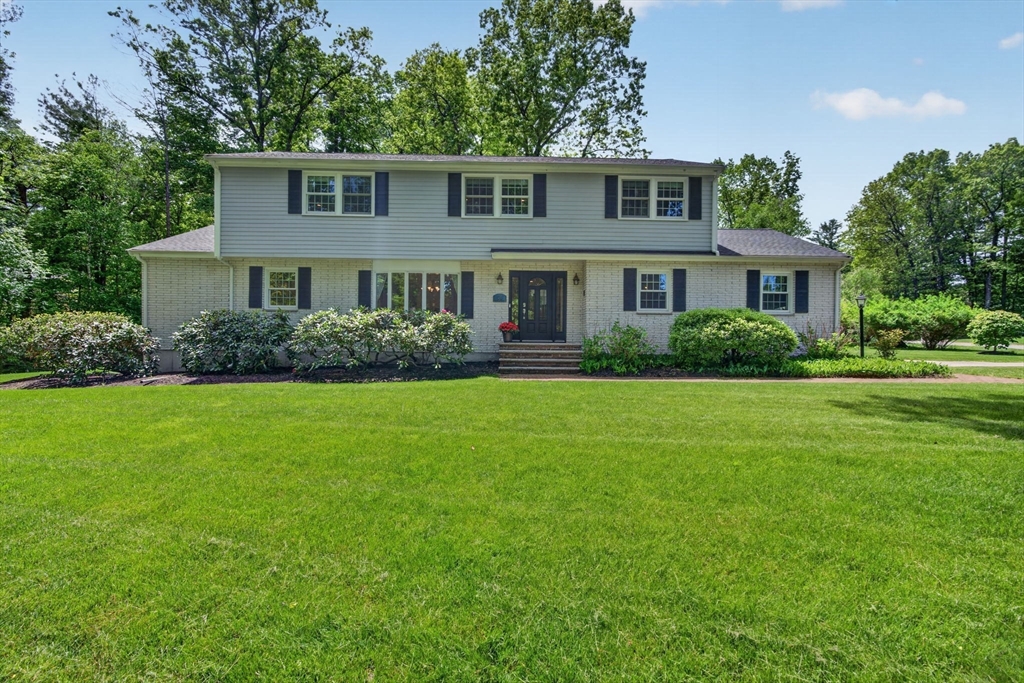
42 photo(s)
|
Andover, MA 01810
|
Sold
List Price
$1,299,900
MLS #
73529017
- Single Family
Sale Price
$1,400,000
Sale Date
8/31/26
|
| Rooms |
9 |
Full Baths |
3 |
Style |
Colonial |
Garage Spaces |
2 |
GLA |
3,149SF |
Basement |
Yes |
| Bedrooms |
5 |
Half Baths |
1 |
Type |
Detached |
Water Front |
No |
Lot Size |
30,701SF |
Fireplaces |
2 |
Located in the highly desirable Indian Ridge CC neighborhood, this beautifully maintained home
offers a bucolic setting surrounded by mature trees and landscaping. Close to Sanborn Elementary
School, this prime location is also close to downtown Andover, the commuter rail, and major routes.
Inside offers 4 bedrooms, 3.5 updated baths, plus a finished lower level ideal set up for an in-law
suite, guest bedroom, or recreation room. The spacious eat-in kitchen offers hardwood floors,
upscale appliances, breakfast bar seating, and a sun filled eat-in area with access to oversize
deck. The family room features a fireplace, custom built-ins, and deck access. The formal dining
room is perfect for entertaining, while the impressive living room showcases a vaulted ceiling, gas
fireplace, custom cabinetry, and built-in shelving. Enjoy a private backyard with paver patio and
firepit, plus a 2-car garage, newer roof, and updated heating. Exceptional location and move-in
ready condition!
Listing Office: RE/MAX Partners, Listing Agent: The Carroll Group
View Map
|
|
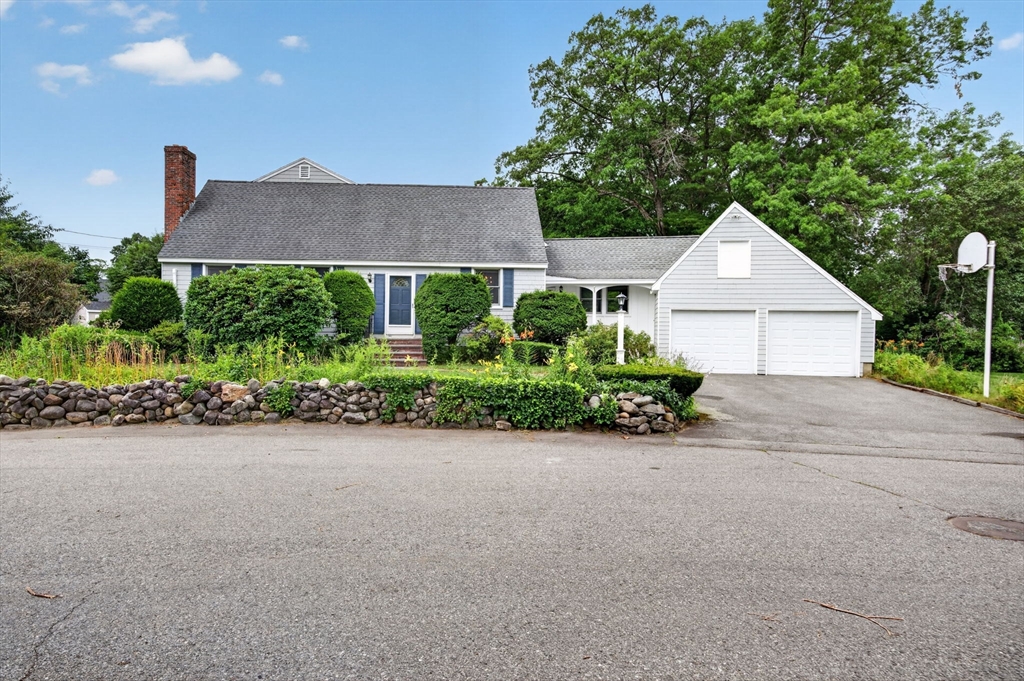
41 photo(s)
|
Andover, MA 01810
|
Sold
List Price
$1,099,900
MLS #
73554638
- Single Family
Sale Price
$1,150,000
Sale Date
8/28/26
|
| Rooms |
8 |
Full Baths |
3 |
Style |
Cape |
Garage Spaces |
2 |
GLA |
2,909SF |
Basement |
Yes |
| Bedrooms |
4 |
Half Baths |
0 |
Type |
Detached |
Water Front |
No |
Lot Size |
18,356SF |
Fireplaces |
2 |
Ideally located in one of Andover's most sought-after neighborhoods, this beautifully maintained
home offers the perfect combination of space, comfort, and convenience. Just minutes from downtown,
the MBTA commuter rail, major commuter routes, and within the highly desirable South/Doherty School
District, this is a location that truly has it all including walking trails along the Shawsheen
River. Designed with a versatile floor plan, the home features four bedrooms, including a
first-floor bedroom ideal for guests or multi-generational living, three full baths, and a
first-floor office or playroom. The sun-filled eat-in kitchen is appointed with granite countertops,
a center island, skylights, and abundant cabinetry, creating a bright and inviting gathering space.
Hardwood flooring flows throughout the home, complemented by a formal dining room and an oversized
family room featuring a fireplace, wet bar, and sliding glass doors leading to the private backyard.
An attached two-car garage and full basement offer excellent storage and future expansion
possibilities. Set on a beautifully landscaped lot with newer heating and hot water systems, this
exceptional home offers timeless appeal, thoughtful updates, and an unbeatable location in the heart
of Andover.
Listing Office: RE/MAX Partners, Listing Agent: The Carroll Group
View Map
|
|
39 photo(s)
|
Andover, MA 01810
|
Sold
List Price
$799,900
MLS #
73554649
- Single Family
Sale Price
$870,000
Sale Date
8/28/26
|
| Rooms |
9 |
Full Baths |
1 |
Style |
Ranch |
Garage Spaces |
0 |
GLA |
1,874SF |
Basement |
Yes |
| Bedrooms |
3 |
Half Baths |
1 |
Type |
Detached |
Water Front |
No |
Lot Size |
1.46A |
Fireplaces |
1 |
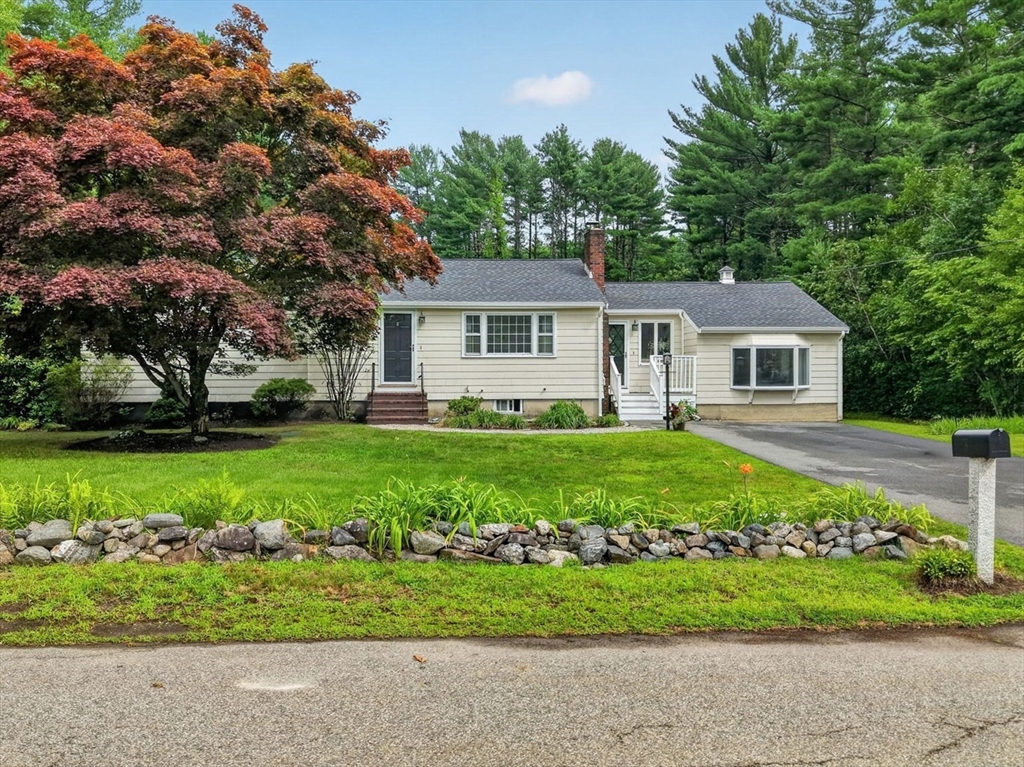
Nestled on a quiet cul-de-sac in one of Andover's most sought-after neighborhoods, this impeccably
maintained Ranch offers the perfect blend of comfort, convenience, and timeless appeal. Ideally
located close to Pike, Phillips Academy and South Elementary Schools, neighborhood baseball and
soccer fields, the commuter rail, and major highways, this is a location you'll love coming home to.
The thoughtfully designed floor plan features three generously sized bedrooms, 1.5 updated baths,
and hardwood flooring throughout much of the home. The beautifully updated kitchen is appointed with
quartz countertops, stainless steel appliances, and an adjoining dining area with slider access to a
spacious deck overlooking the private backyard—perfect for outdoor dining and entertaining. The
formal living room is warm and inviting, highlighted by a wood-burning fireplace, large picture
window, and a dedicated office nook ideal for working from home. A sun-filled family room with an
electric fireplace offers additional comfortable living space. The walk-out lower level includes a
finished family room or playroom and provides outstanding potential for future expansion to meet
your changing needs. Outside, the beautifully landscaped backyard is framed by mature trees,
creating a peaceful and private setting. Recent improvements, including a newer roof and updated
electrical, reflect the exceptional care this home has received over the years. A rare opportunity
to own a move-in ready home in one of Andover's most desirable neighborhoods.
Listing Office: RE/MAX Partners, Listing Agent: The Carroll Group
View Map
|
|
42 photo(s)
|
Haverhill, MA 01832
|
Sold
List Price
$749,000
MLS #
73529108
- Single Family
Sale Price
$757,000
Sale Date
8/25/26
|
| Rooms |
7 |
Full Baths |
2 |
Style |
Ranch |
Garage Spaces |
2 |
GLA |
2,144SF |
Basement |
Yes |
| Bedrooms |
3 |
Half Baths |
0 |
Type |
Detached |
Water Front |
No |
Lot Size |
34,534SF |
Fireplaces |
1 |
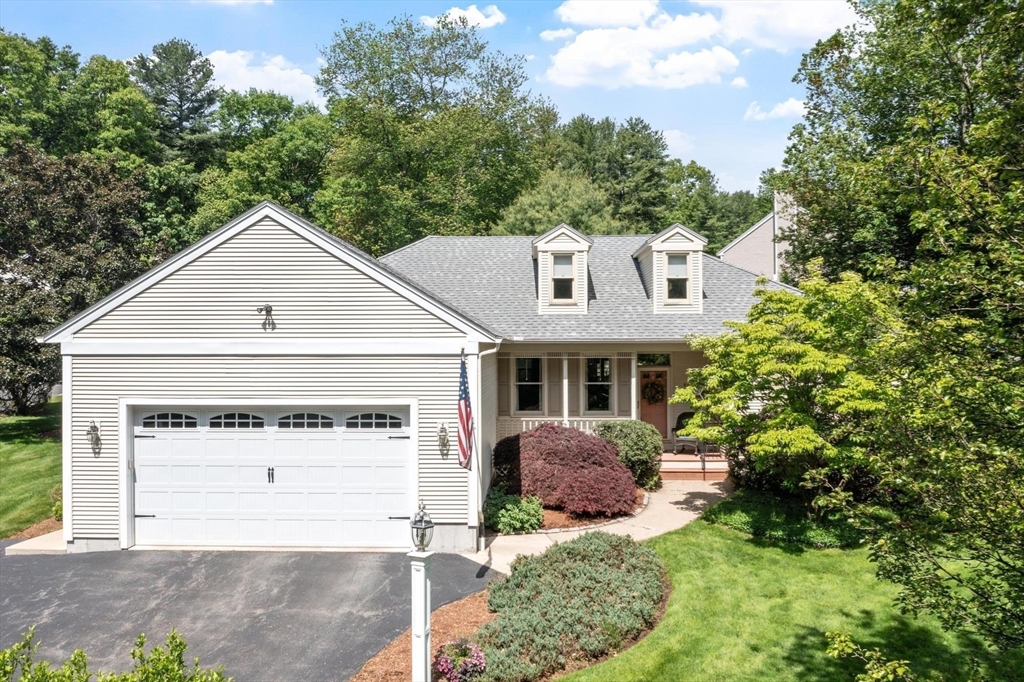
FABULOUS GRAND RANCH AT DESIRABLE NORTH FIELDS! This 7 Room, 3 Bedroom, 2 Full bath sprawling ranch
is loaded with exceptional features, including a large living room with fireplace, gleaming
hardwood floors through-out, cathedral ceilings, remodeled kitchen with Granite countertops and tile
backsplash. The 4 season room with cathedral ceiling serves as great bonus space off the living
room! Central air, central vac and gas heat! Large primary bedroom with walk in closet and new
luxury primary bathroom with new vanity, heated floors, glass shower, and tile walls and floor. No
crowding here - Expanded Garage 2016. Newer heating and condenser. Single floor living at its finest
with huge unfinished basement and lots of closet space! Country Club atmosphere! 9 hole golf course,
beautiful club house with library room, full kitchen, pool, tennis, pickleball, exercise area.
Reasonable monthly fee for wonderful amenities. Book your appointment today!
Listing Office: RE/MAX Partners, Listing Agent: Paul Annaloro
View Map
|
|
42 photo(s)
|
Andover, MA 01810
|
Sold
List Price
$899,900
MLS #
73533388
- Single Family
Sale Price
$999,900
Sale Date
8/25/26
|
| Rooms |
10 |
Full Baths |
1 |
Style |
Ranch |
Garage Spaces |
2 |
GLA |
2,376SF |
Basement |
Yes |
| Bedrooms |
4 |
Half Baths |
1 |
Type |
Detached |
Water Front |
No |
Lot Size |
31,921SF |
Fireplaces |
1 |
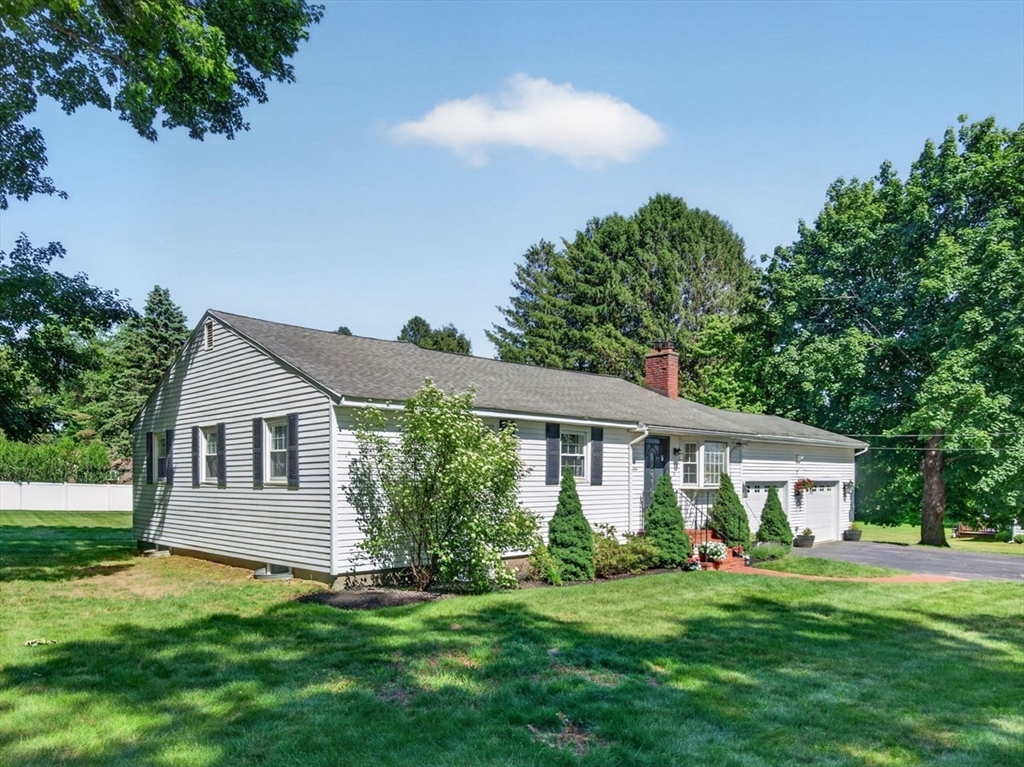
Beautifully maintained home in one of Andover’s most desirable and convenient locations, just
minutes to downtown, Sanborn Elementary, Indian Ridge CC, commuter routes, and commuter rail.
Designed for easy one-level living, this home offers a thoughtfully designed layout with hardwood
flooring throughout the main level. The updated kitchen includes SS appliances, quartz countertops,
and a breakfast bar for casual dining, all overlooking the beautifully landscaped backyard. The main
level also offers a dining room, a fireplaced living room, and spacious family room with access to a
private deck. The bedroom wing includes 4 bedrooms and 1.5 updated baths. The finished LL provides
flexible space ideal for a playroom, game room, office, media room, or guest accommodations.
Additional updates include vinyl siding, newer windows, roof, heating system, and HWH. Complete with
a two-car garage and pristine yard, this move-in ready home offers exceptional value in sought-after
Andover location.
Listing Office: RE/MAX Partners, Listing Agent: The Carroll Group
View Map
|
|
35 photo(s)
|
Methuen, MA 01844
|
Sold
List Price
$599,000
MLS #
73546819
- Single Family
Sale Price
$610,000
Sale Date
8/24/26
|
| Rooms |
7 |
Full Baths |
1 |
Style |
Bungalow |
Garage Spaces |
2 |
GLA |
1,417SF |
Basement |
Yes |
| Bedrooms |
4 |
Half Baths |
0 |
Type |
Detached |
Water Front |
No |
Lot Size |
9,000SF |
Fireplaces |
0 |
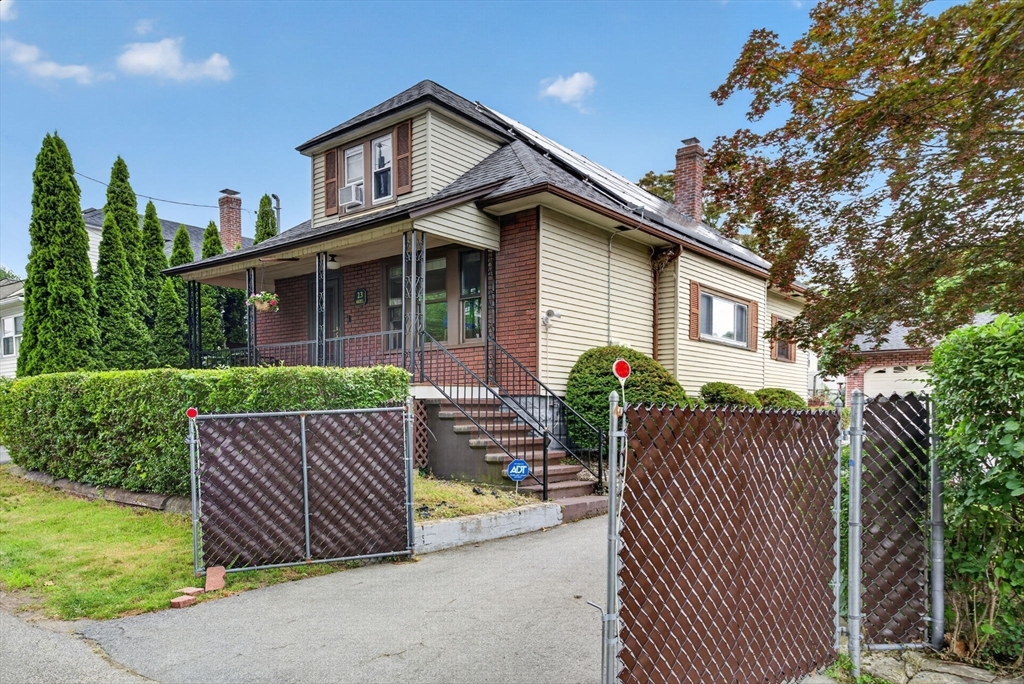
The possibilities are endless in this solid, quality-built bungalow offering timeless charm and
modern updates in an ideal location on a quiet street. Beautiful hardwood floors, newer windows,
updated electrical, a newer roof, gas boiler, and energy-efficient solar panels provide peace of
mind. The living room is open to the dining room creating a great flow for everyday living and
entertaining. The updated kitchen features granite countertops, stainless steel appliances. Two
bedrooms and a full bath complete the first floor. The spacious second level offers two more
bedrooms impressive ceiling height, hardwood floors, generous closets, and flexible living space.
The basement has its own heating zone and lots of potential. The two car detached garage makes for
easy living. Outside, enjoy the covered front porch, lovely rear deck, and fully fenced
backyard—perfect for relaxing, entertaining, gardening, or play. Move right in and make these
inviting outdoor spaces your own sanctuary.
Listing Office: RE/MAX Partners, Listing Agent: The Carroll Group
View Map
|
|
39 photo(s)
|
Lawrence, MA 01841-1470
|
Sold
List Price
$549,900
MLS #
73546912
- Single Family
Sale Price
$560,000
Sale Date
8/24/26
|
| Rooms |
7 |
Full Baths |
2 |
Style |
Colonial,
Split
Entry |
Garage Spaces |
1 |
GLA |
1,800SF |
Basement |
Yes |
| Bedrooms |
3 |
Half Baths |
0 |
Type |
Detached |
Water Front |
No |
Lot Size |
5,400SF |
Fireplaces |
0 |
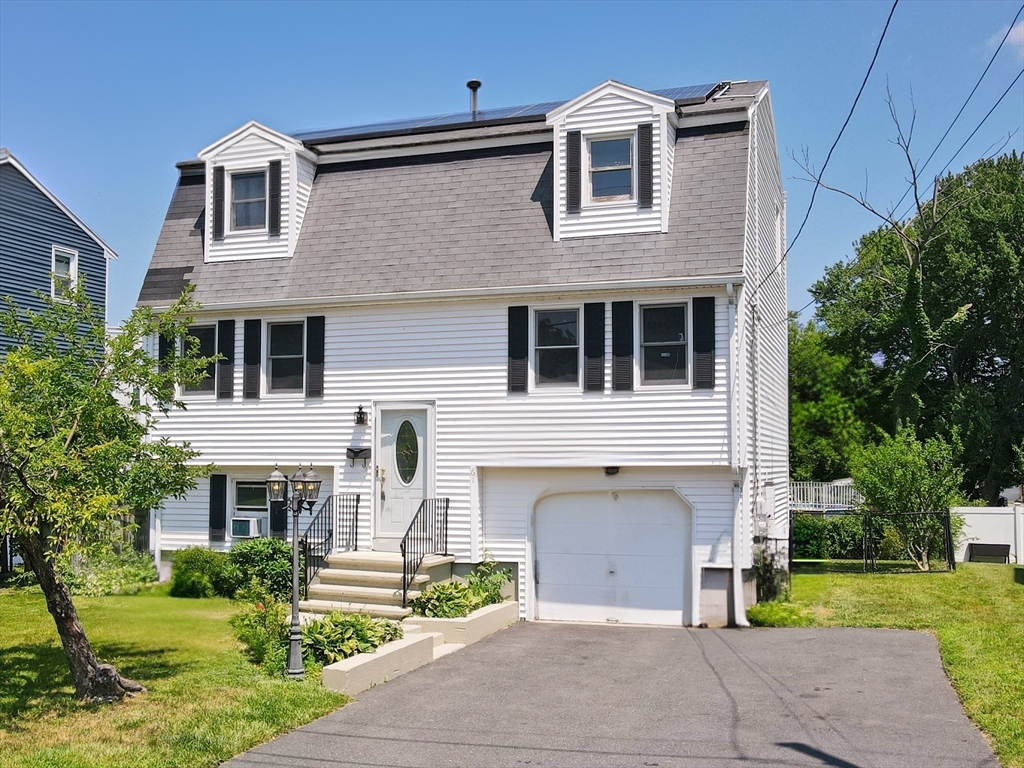
Welcome home to this spacious 3-4 bedroom retreat on a quiet dead-end street. With 1,800 square feet
of comfortable living space and a backyard made for making memories, this home checks all the boxes.
Start your mornings with coffee on the expansive deck, overlooking a fenced-in backyard complete
with a gazebo and swing set -the perfect setting for relaxing evenings or weekend gatherings.
Inside, you'll find fresh paint and brand-new carpeting in the bedrooms and family room, giving the
home a bright, move-in-ready feel. The updated kitchen shines with a new quartz countertop,
stainless steel sink, and gooseneck faucet, while the living room's slider door opens onto the deck
for effortless indoor-outdoor living. Downstairs, the lower-level family room offers even more space
to spread out and relax. Stay comfortable year-round with central air conditioning, and enjoy the
added bonus of solar panels for energy savings. Walking distance to Parthum Elem. Close to Rt. 495
and Methuen line
Listing Office: RE/MAX Partners, Listing Agent: Pamela Lebowitz
View Map
|
|
34 photo(s)
|
North Andover, MA 01845
|
Sold
List Price
$999,900
MLS #
73525016
- Single Family
Sale Price
$1,129,900
Sale Date
8/18/26
|
| Rooms |
9 |
Full Baths |
2 |
Style |
Colonial |
Garage Spaces |
2 |
GLA |
2,752SF |
Basement |
Yes |
| Bedrooms |
4 |
Half Baths |
1 |
Type |
Detached |
Water Front |
No |
Lot Size |
11,038SF |
Fireplaces |
1 |
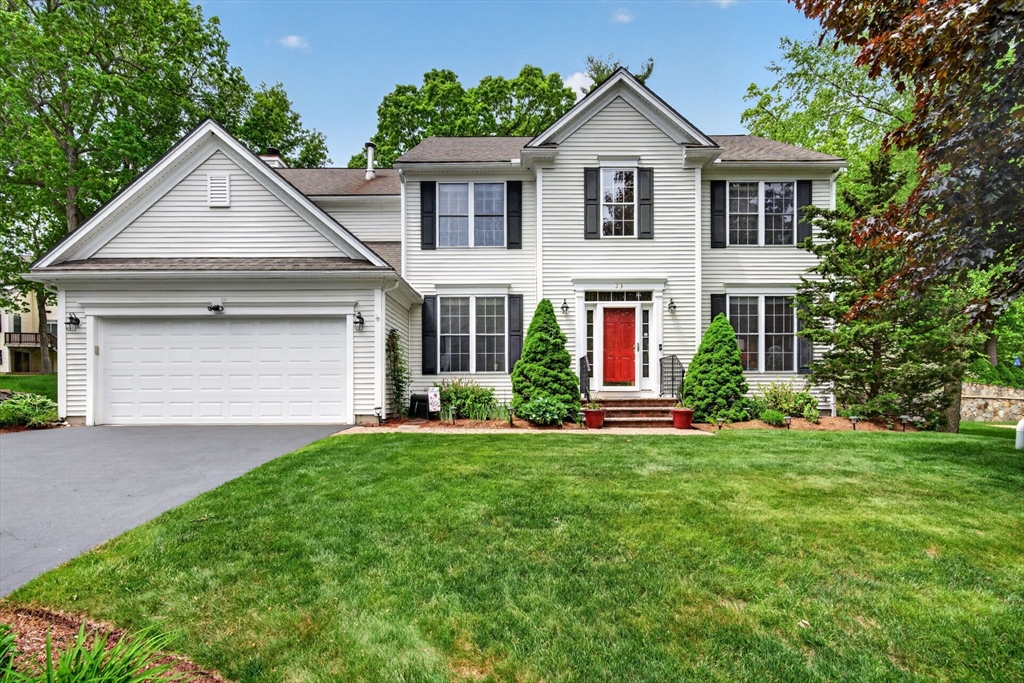
Must-see property on a quiet street in the Forest View Estates neighborhood and in the Franklin
School District! This beautifully maintained Colonial offers a classic floor plan w/ a 2-story
foyer, private first-floor home office, formal living & dining rooms w/ crown molding, wainscoting,
and hardwood floors. The updated eat-in kitchen features granite countertops, center island, new SS
appliances, and slider access to the rear deck. The adjacent family room is light and bright with
fireplace and great natural sunlight. Upstairs you’ll find 4 spacious bedrooms, ample closet space,
and 2 updated full baths including the primary suite with tray ceiling, walk-in closet, and spa-like
bath. Convenient second-floor laundry. Beautifully landscaped yard with flowering trees, shrubs,
bushes, and patio area perfect for outdoor enjoyment. Newer HVAC system, HWH, and maintenance-free
vinyl siding. Truly move-in condition in a prime location close to shopping, commuter routes, and
local amenities!
Listing Office: RE/MAX Partners, Listing Agent: The Carroll Group
View Map
|
|
27 photo(s)
|
Andover, MA 01810
|
Sold
List Price
$649,900
MLS #
73541970
- Single Family
Sale Price
$647,500
Sale Date
8/18/26
|
| Rooms |
5 |
Full Baths |
1 |
Style |
Ranch |
Garage Spaces |
1 |
GLA |
1,200SF |
Basement |
Yes |
| Bedrooms |
3 |
Half Baths |
0 |
Type |
Detached |
Water Front |
No |
Lot Size |
11,774SF |
Fireplaces |
1 |
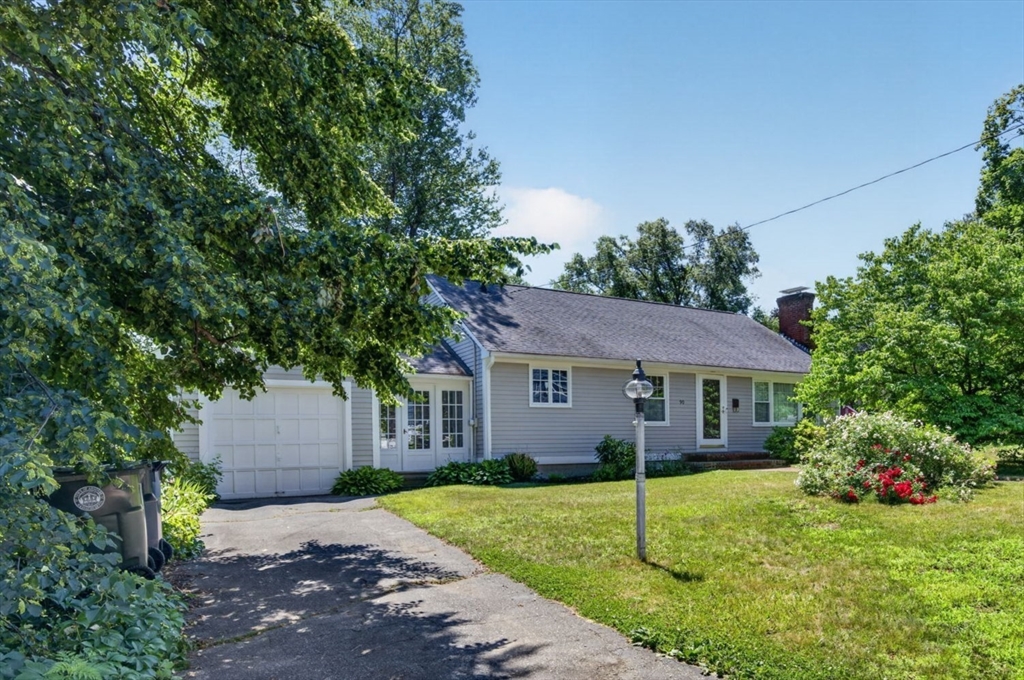
Enjoy effortless one-level living in this move-in-ready Ranch ideally located near schools, downtown
Andover, and major commuter routes. This well-maintained home features hardwood floors throughout,
an updated kitchen and full bath, and a welcoming fireplaced family room perfect for everyday living
and entertaining. Three generously sized bedrooms offer comfortable accommodations, while thoughtful
updates including newer heating and hot water systems, roof, windows, and fresh paint provide added
value and peace of mind. Step outside to a private, fenced backyard complete with a patio for
outdoor dining, a garden area, and plenty of space to relax or play. A one-car garage adds
convenience, and the desirable neighborhood setting makes this an outstanding opportunity to enjoy
all that Andover has to offer.
Listing Office: RE/MAX Partners, Listing Agent: The Carroll Group
View Map
|
|
40 photo(s)
|
Andover, MA 01810
|
Sold
List Price
$1,799,900
MLS #
73530460
- Single Family
Sale Price
$1,725,000
Sale Date
8/14/26
|
| Rooms |
10 |
Full Baths |
3 |
Style |
Queen Anne |
Garage Spaces |
2 |
GLA |
4,700SF |
Basement |
Yes |
| Bedrooms |
4 |
Half Baths |
2 |
Type |
Detached |
Water Front |
No |
Lot Size |
18,530SF |
Fireplaces |
3 |
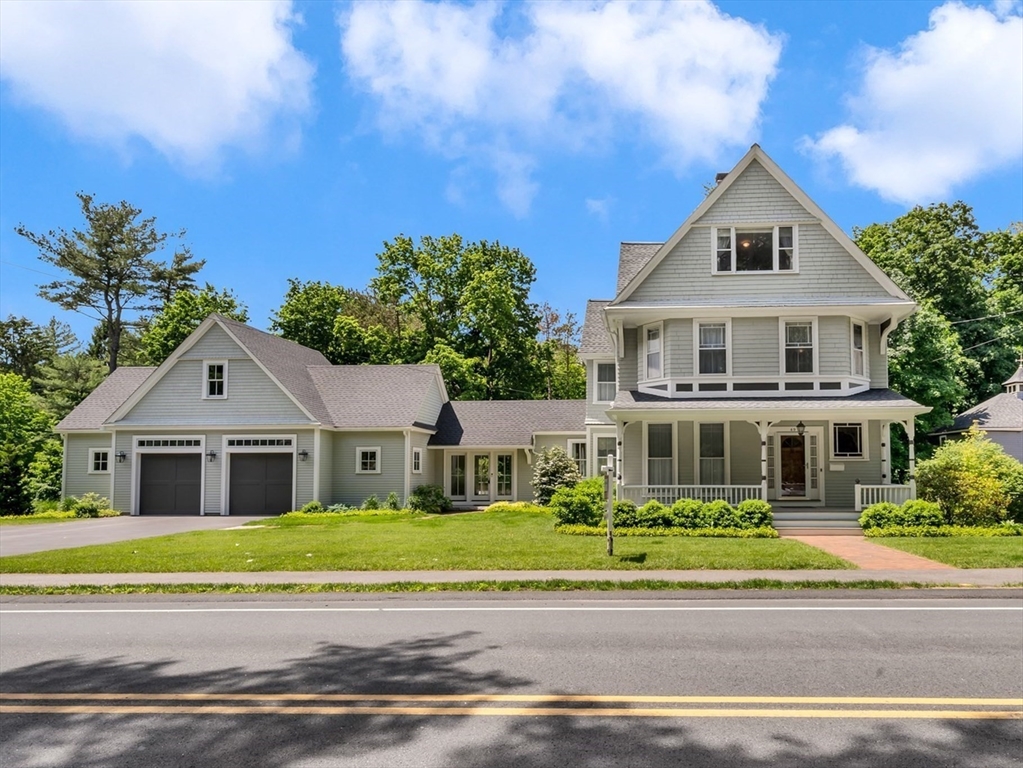
DOWNTOWN LIVING, ONE BLOCK FROM PHILLIPS ACADEMY! TIMELESS ELEGANCE & THOUGHTFUL UPDATES DEFINE THIS
BEAUTIFUL ANDOVER QUEEN ANNE! Offering 4,700 SF of living space, this 4 bed, 3 full & 2 half bath
home blends classic character with modern functionality. The inviting floor plan features hardwood
flooring, crown molding, multiple fireplaces, a spacious kitchen with island and dining area, and
beautifully appointed living spaces for everyday living and entertaining. The upgraded primary suite
includes a renovated bath with soaking tub. A thoughtful addition provides a 2-car attached garage,
while the partially finished lower level beneath the garage offers versatile bonus space. Enjoy
professionally landscaped grounds, an Ipe deck, patio, and a location near downtown Andover’s shops,
restaurants, commuter rail, and amenities. DON’T MISS THIS OPPORTUNITY TO OWN A BEAUTIFULLY UPDATED
HOME IN A PRIME ANDOVER LOCATION!
Listing Office: Lillian Montalto Signature Properties, Listing Agent: Team Lillian
Montalto
View Map
|
|
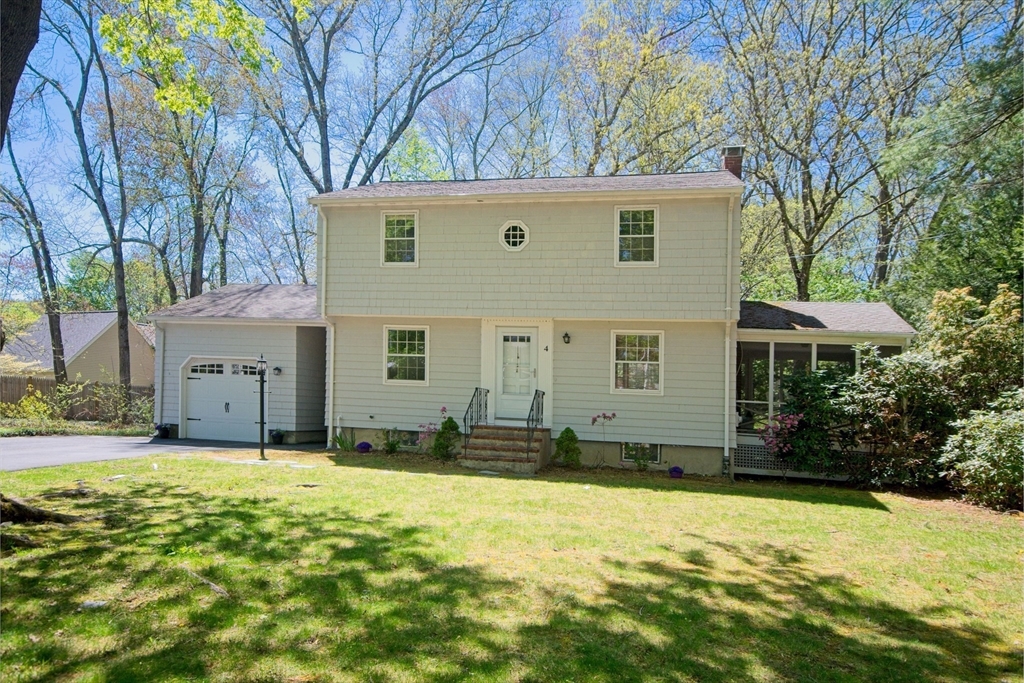
32 photo(s)
|
Andover, MA 01810
(In Town)
|
Sold
List Price
$795,000
MLS #
73515097
- Single Family
Sale Price
$800,000
Sale Date
8/6/26
|
| Rooms |
7 |
Full Baths |
1 |
Style |
Colonial |
Garage Spaces |
1 |
GLA |
1,500SF |
Basement |
Yes |
| Bedrooms |
4 |
Half Baths |
1 |
Type |
Detached |
Water Front |
No |
Lot Size |
16,552SF |
Fireplaces |
1 |
The perfect blend of privacy and accessibility! This four bedroom colonial is nestled near walking
trails, close to Rte 125, Merrimack College & just 1 mile from center of town. Inside, lovely
hardwood flooring runs through the home. Spacious living room with fireplace and large windows to
enjoy the yard. Front hall entry, a generous dining room, kitchen, half bath, and porch complete
the first floor. Will need some updating, but well worth the work. Unfinished basement with high
ceilings offers outstanding potential for future finishing. Young oil tank, high end heating system,
and home's insulation were all recently updated. The screen porch offers an ideal place to relax.
Garage w electric door & depth for extra storage space.
Listing Office: RE/MAX Partners, Listing Agent: The Carroll Group
View Map
|
|
1 photo(s)
|
Haverhill, MA 01832
|
Sold
List Price
$940,000
MLS #
73473976
- Single Family
Sale Price
$951,555
Sale Date
8/5/26
|
| Rooms |
8 |
Full Baths |
3 |
Style |
Colonial,
Craftsman |
Garage Spaces |
2 |
GLA |
2,500SF |
Basement |
Yes |
| Bedrooms |
4 |
Half Baths |
0 |
Type |
Detached |
Water Front |
No |
Lot Size |
20,000SF |
Fireplaces |
1 |
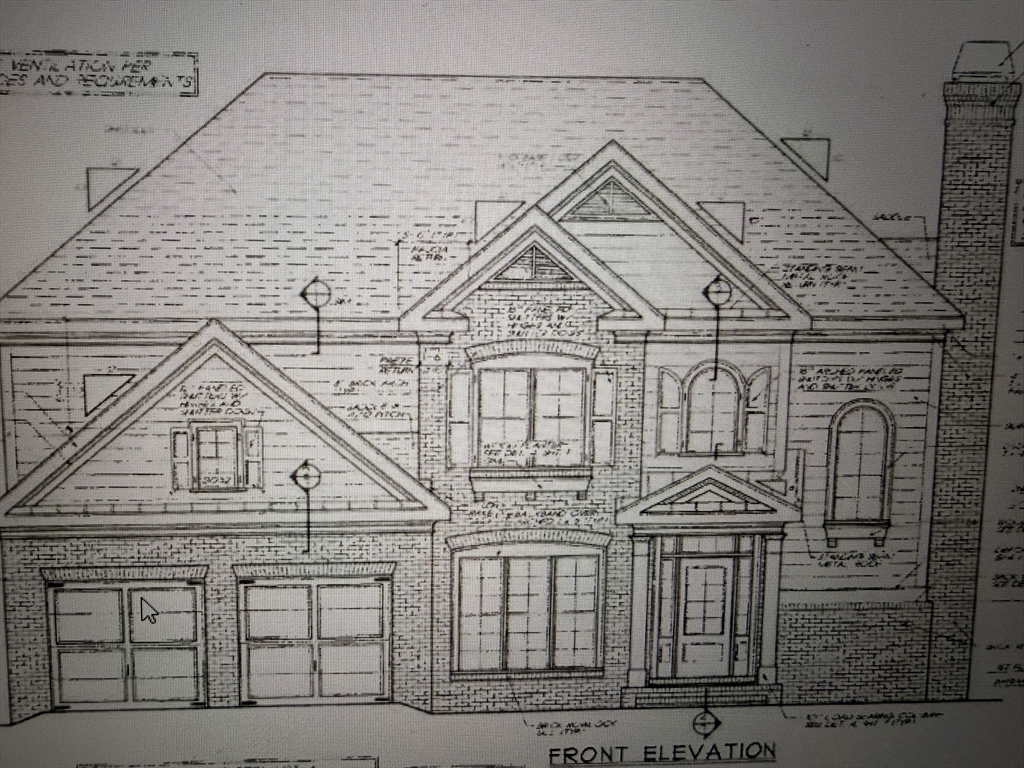
Haverhill's Newest 24 lot Subdivision. Homes starting at $899,900. Optional home plans available to
choose from. This particular home presented in this listing is a Craftsman style Colonial with a
first floor office, 3/4 bath with a walk-in tiled shower and Solid top vanity. There is a good size
kitchen with dining area with sliders to the deck and open to the family room with a two story
ceiling. The first floor is primarily hardwood with tile in the bathrooms and hallway off garage.
Staircase and second floor hall are hardwood and second floor bedrooms are carpet. Second floor
offers 4 bedrooms including a large primary with trey ceiling, walk-in closet and full bath with
tiled walk-in shower and soaking tub. Other features include granite or quartz kitchen counter and
vanity tops, a two car garage, 2 zone central AC, 2 zone propane HVAC system. Inquire today for
details or to select a house and lot. SAMPLE PHOTO SHOWN. HOUSE NOT BUILT.
Listing Office: Coldwell Banker Realty - Haverhill, Listing Agent: The Fisichelli Team
View Map
|
|
40 photo(s)
|
Lawrence, MA 01843
|
Sold
List Price
$599,900
MLS #
73486556
- Single Family
Sale Price
$600,000
Sale Date
7/31/26
|
| Rooms |
7 |
Full Baths |
2 |
Style |
Ranch |
Garage Spaces |
1 |
GLA |
2,047SF |
Basement |
Yes |
| Bedrooms |
3 |
Half Baths |
0 |
Type |
Detached |
Water Front |
No |
Lot Size |
9,800SF |
Fireplaces |
1 |
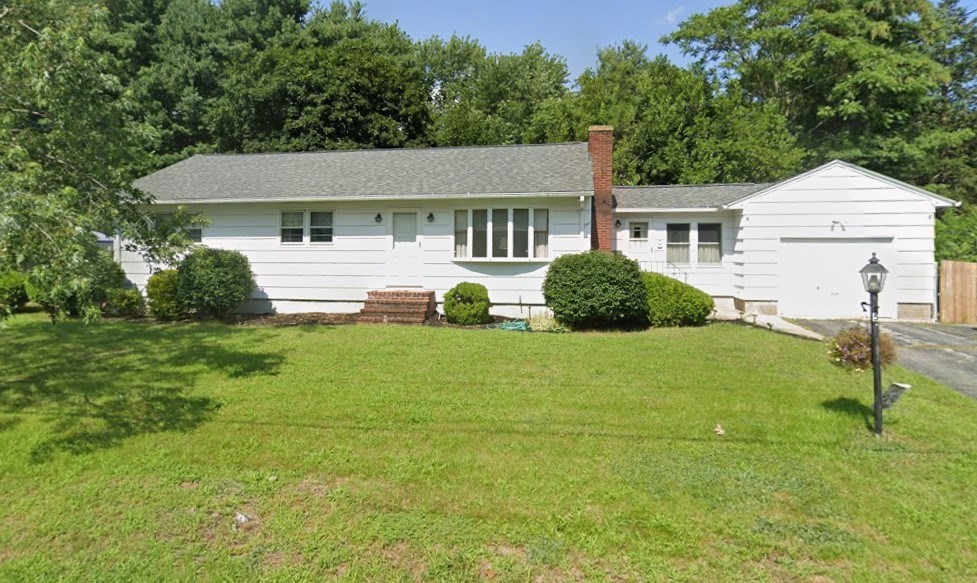
Single-owner home located in one of Mount Vernon’s finest neighborhoods. This three-bedroom,
two-bath Ranch, in the sought-after Frost Elementary School district, has been lovingly maintained
by its original owner. The front entry opens to a light-filled living room featuring hardwood
floors, a fireplace with built-in shelving, and a large bay window that brings in abundant natural
light. The spacious kitchen includes an adjacent dining area and access to a three-season room
overlooking the private backyard. The bedroom wing offers three well-proportioned bedrooms, all with
hardwood flooring, along with a full bath. The finished lower level expands the living space with a
generous playroom, workshop area and laundry room, plus a second full bath. Updates include a newer
heating system, hot water heater, electrical panel and roof. A wonderful buying opportunity in a
highly desirable neighborhood.
Listing Office: RE/MAX Partners, Listing Agent: The Carroll Group
View Map
|
|
40 photo(s)
|
North Andover, MA 01845
|
Sold
List Price
$599,900
MLS #
73540889
- Single Family
Sale Price
$625,000
Sale Date
7/31/26
|
| Rooms |
8 |
Full Baths |
1 |
Style |
Split
Entry |
Garage Spaces |
1 |
GLA |
1,596SF |
Basement |
Yes |
| Bedrooms |
3 |
Half Baths |
1 |
Type |
Detached |
Water Front |
No |
Lot Size |
26,084SF |
Fireplaces |
1 |
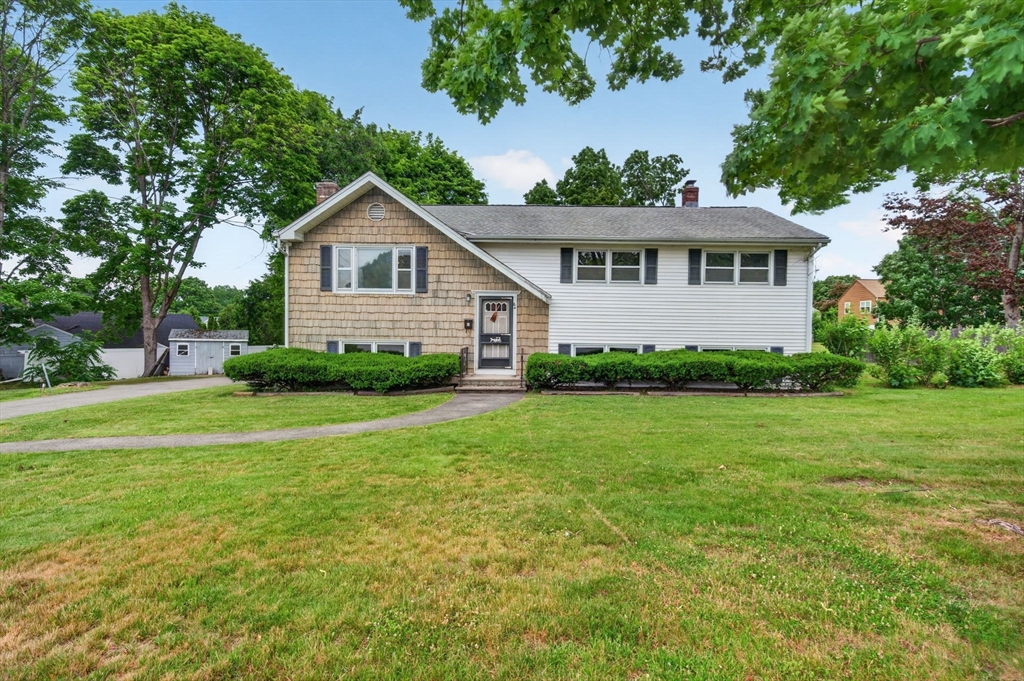
Located in a sought-after North Andover neighborhood just minutes to Atkinson Elementary School,
downtown, and commuter routes, this well-maintained Split Entry offers a wonderful opportunity to
add your personal touches. Lovingly owned by the same family for many years, the home is set on a
fabulous level, private lot. The open floor plan features some hardwood floors, a living room with
fireplace, dining area with access to a large, screened porch, and kitchen ready for your updates.
The bedroom wing includes 3 bedrooms, all with hardwood floors and 1.5 baths, completing the main
level. The finished lower level provides additional living space with a family room, playroom, and
flexible office or bonus room. Recent improvements include a newer roof, heating and cooling system,
and hot water heater. Carport, spacious driveway, and an ideal location make this a fantastic
opportunity in one of North Andover’s most desirable neighborhoods.
Listing Office: RE/MAX Partners, Listing Agent: The Carroll Group
View Map
|
|
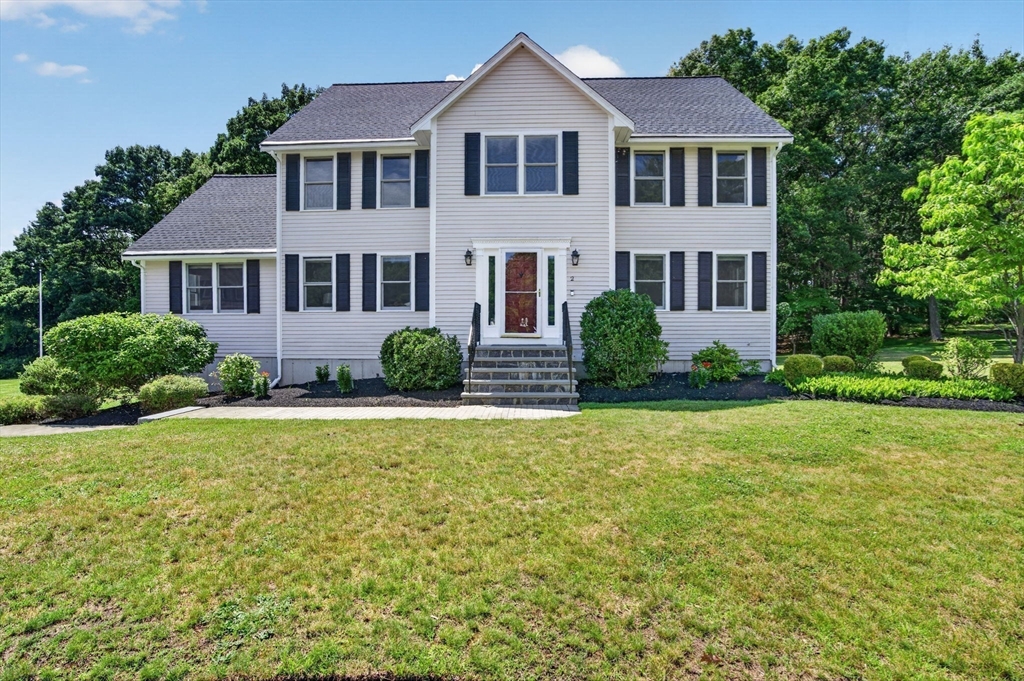
42 photo(s)
|
Andover, MA 01810
|
Sold
List Price
$1,299,900
MLS #
73542330
- Single Family
Sale Price
$1,280,000
Sale Date
7/30/26
|
| Rooms |
10 |
Full Baths |
2 |
Style |
Colonial |
Garage Spaces |
2 |
GLA |
3,611SF |
Basement |
Yes |
| Bedrooms |
4 |
Half Baths |
1 |
Type |
Detached |
Water Front |
No |
Lot Size |
43,560SF |
Fireplaces |
1 |
Beautifully maintained Colonial set on a manicured one-acre corner lot in a prime Andover location
with easy access to downtown, schools, and commuter routes. Hardwood floors run throughout the home.
The light and bright kitchen features white cabinetry, granite countertops, stainless steel
appliances, and an eat-in area with access to a private two-tier deck. A dramatic family room with
cathedral ceiling, fireplace, and built-ins is complemented by formal living and dining rooms with
crown molding and wainscoting. The half bath and laundry room completes the main level. Upstairs
offers four spacious bedrooms, including a primary suite with walk-in closet and updated bath. The
walk-up attic provides excellent storage or expansion potential. The finished lower level includes a
mudroom, home office, and media room or second family room. The expansive one-acre lot offers
endless possibilities for outdoor enjoyment and future enhancements, making this an exceptional
buying opportunity!
Listing Office: RE/MAX Partners, Listing Agent: The Carroll Group
View Map
|
|
Showing listings 1 - 30 of 101:
First Page
Previous Page
Next Page
Last Page
|