Home
Single Family
Condo
Multi-Family
Land
Commercial/Industrial
Mobile Home
Rental
All
Show Open Houses Only
Showing listings 151 - 180 of 199:
First Page
Previous Page
Next Page
Last Page
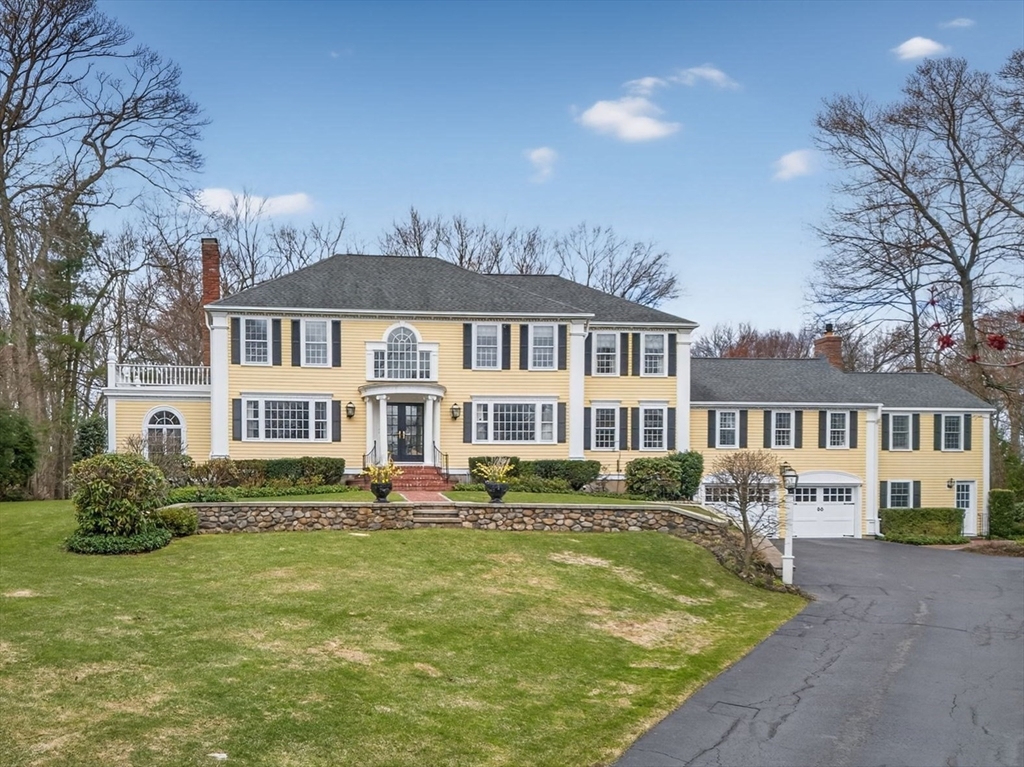
42 photo(s)

|
Andover, MA 01810
|
Sold
List Price
$1,874,900
MLS #
73498146
- Single Family
Sale Price
$1,850,000
Sale Date
6/23/26
|
| Rooms |
16 |
Full Baths |
2 |
Style |
Colonial |
Garage Spaces |
2 |
GLA |
6,291SF |
Basement |
Yes |
| Bedrooms |
4 |
Half Baths |
3 |
Type |
Detached |
Water Front |
No |
Lot Size |
1.11A |
Fireplaces |
4 |
Luxury Andover home set on a fabulous private lot with Gunite pool, pool bath, and cul-de-sac
location in the High Plain/Wood Hill School District. Over 6,000 sf of living space, including
in-law potential with a separate entrance, this home is designed for both comfort and entertaining.
The main level features 2 private home offices, an oversized eat-in kitchen with large center island
and access to a heated sunroom overlooking the pool and expansive backyard. The family room and
dining area with fireplace sit just off the kitchen, along with a formal living room and a dramatic
great room with fireplace, cathedral ceilings, and access to the rear deck. Upstairs offers 4
bedrooms and 2 full baths, including a luxurious primary suite with cathedral ceiling, fireplace,
and marble bath with soaking tub and glass shower. Finished LL offers playroom, game room, and sauna
plus abundant storage. Exceptional updates throughout including efficient hydro air heating complete
this stunning home.
Listing Office: RE/MAX Partners, Listing Agent: The Carroll Group
View Map

|
|
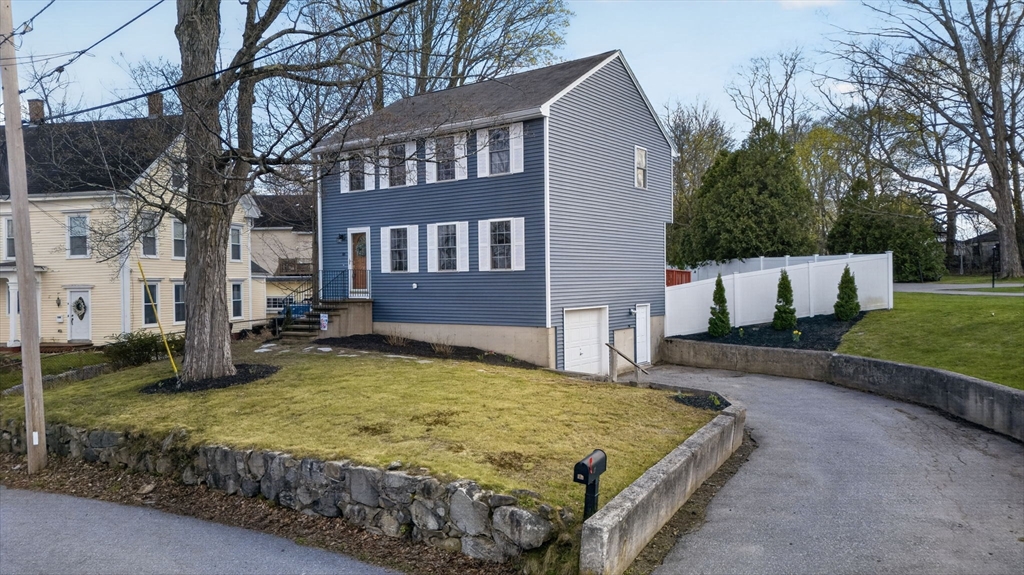
31 photo(s)
|
Amesbury, MA 01913
|
Sold
List Price
$699,900
MLS #
73510775
- Single Family
Sale Price
$690,000
Sale Date
6/16/26
|
| Rooms |
6 |
Full Baths |
1 |
Style |
Colonial |
Garage Spaces |
1 |
GLA |
1,500SF |
Basement |
Yes |
| Bedrooms |
3 |
Half Baths |
1 |
Type |
Detached |
Water Front |
No |
Lot Size |
15,420SF |
Fireplaces |
0 |
This charming Colonial is ideally located close to downtown Amesbury’s shops, restaurants, and local
amenities. Beautifully maintained, this 3-bedroom, 1.5 bath home offers a perfect blend of classic
charm and modern updates. Sunlight fills the home, highlighting hardwood flooring throughout and a
warm, inviting feel. The kitchen is both functional and stylish, featuring SS appliances and an open
dining area accented by pendant lighting and crown molding. A slider provides direct access to the
rear deck, creating an effortless flow for indoor-outdoor living and entertaining. The spacious
living room includes crown molding and multiple windows for abundant natural light. Upstairs offers
three well-proportioned bedrooms with ample closet space and an updated full bath. The exterior
includes a large, level fenced backyard and a one car garage. Updates include newer siding,
electrical, and HVAC system plus updated baths. A wonderful opportunity in a convenient and
desirable location!
Listing Office: RE/MAX Partners, Listing Agent: The Carroll Group
View Map
|
|
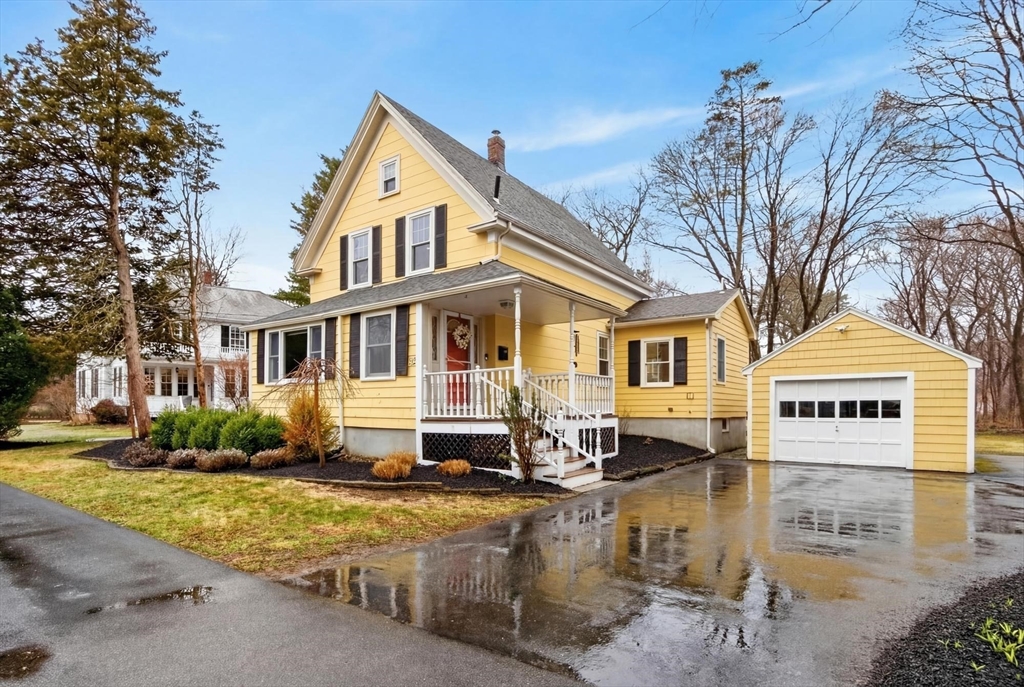
42 photo(s)
|
Hamilton, MA 01982
|
Sold
List Price
$789,000
MLS #
73498135
- Single Family
Sale Price
$877,000
Sale Date
6/15/26
|
| Rooms |
7 |
Full Baths |
1 |
Style |
Other (See
Remarks) |
Garage Spaces |
1 |
GLA |
1,513SF |
Basement |
Yes |
| Bedrooms |
3 |
Half Baths |
1 |
Type |
Detached |
Water Front |
No |
Lot Size |
18,561SF |
Fireplaces |
0 |
This Hamilton colonial style home built in 1900 is beautifully maintained and thoughtfully updated.
3-bedroom, 1.5-bath home blends period charm with modern updates. Enjoy 1,513 sq. ft. of living
space, hardwood floors throughout, a tiled entry with large closet, an updated open kitchen-dining
area with stainless steel appliances and kitchen island. The first floor also features a spacious
living room with great natural light, family room with vaulted ceiling and access to back deck, and
a convenient half bath. Upstairs, find three bedrooms and a full bath with tub/shower and updated
separate tiled shower. Outdoors, relax on the deck, entertain at the patio and fire pit or enjoy the
flat .426-acre yard. Additional highlights include a 1-car garage and freshly painted interior attic
and full basement for storage and laundry. Ideally located on a quiet side street within close
proximity to downtown, parks, pool, schools, and the commuter rail. Come enjoy all Hamilton has to
offer.
Listing Office: J. Barrett & Company, Listing Agent: Kristin Kelly
View Map
|
|
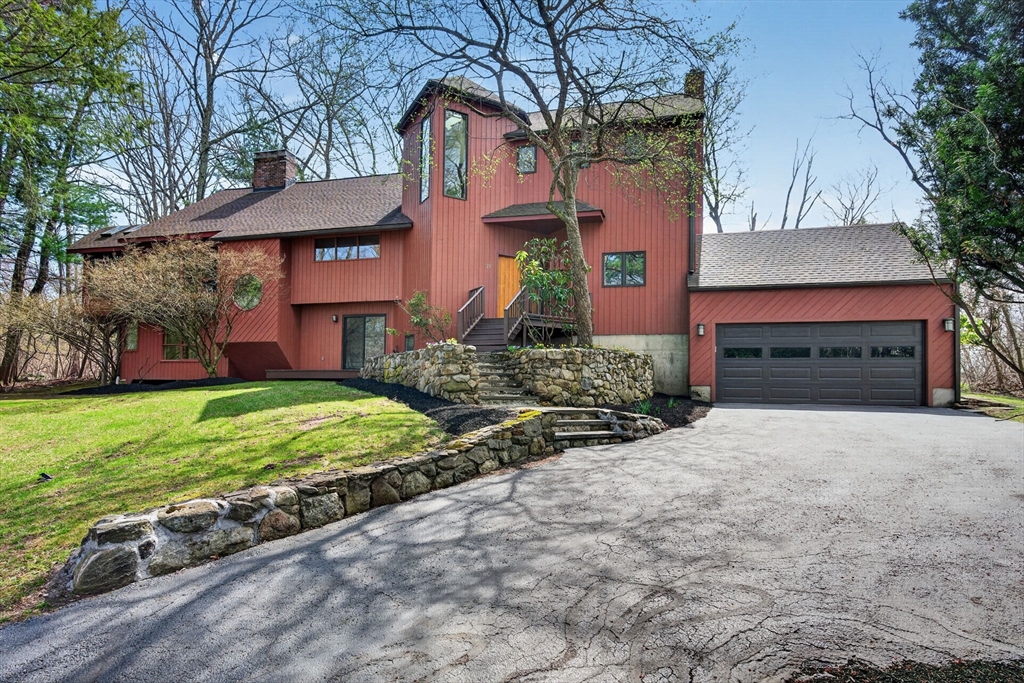
42 photo(s)
|
Andover, MA 01810
|
Sold
List Price
$1,299,900
MLS #
73502245
- Single Family
Sale Price
$1,320,000
Sale Date
6/12/26
|
| Rooms |
12 |
Full Baths |
3 |
Style |
Contemporary |
Garage Spaces |
2 |
GLA |
4,358SF |
Basement |
Yes |
| Bedrooms |
4 |
Half Baths |
1 |
Type |
Detached |
Water Front |
No |
Lot Size |
1.16A |
Fireplaces |
3 |
Custom built Contemporary set on a fabulous private lot in a cul-de-sac neighborhood in the High
Plain/Wood Hill School District. Set back from the street, this home offers a light and bright open
feel throughout. The front entry leads to a family room with custom built-ins and slider access to
the backyard. The kitchen features granite countertops, SS appliances, a sun-filled breakfast nook,
and adjacent formal dining room. The living room includes a cathedral ceiling and fireplace, opening
to a stunning sunroom with vaulted ceiling,woodstove, and walls of windows overlooking the private
yard. The main level also includes an office and laundry. Upstairs offers four bedrooms, all with
cathedral ceilings and hardwood floors, plus two full updated baths including a primary suite with
dual vanity & walk-in shower. The finished LL includes a guest or in-law suite with a full bath and
an exercise room. 2 car garage, two-tier deck, newer roof, and hot water heater complete this unique
home!
Listing Office: RE/MAX Partners, Listing Agent: The Carroll Group
View Map
|
|
42 photo(s)
|
Andover, MA 01810
|
Sold
List Price
$1,499,900
MLS #
73513917
- Single Family
Sale Price
$1,759,000
Sale Date
6/12/26
|
| Rooms |
12 |
Full Baths |
4 |
Style |
Colonial |
Garage Spaces |
2 |
GLA |
4,708SF |
Basement |
Yes |
| Bedrooms |
4 |
Half Baths |
1 |
Type |
Detached |
Water Front |
Yes |
Lot Size |
21,501SF |
Fireplaces |
1 |
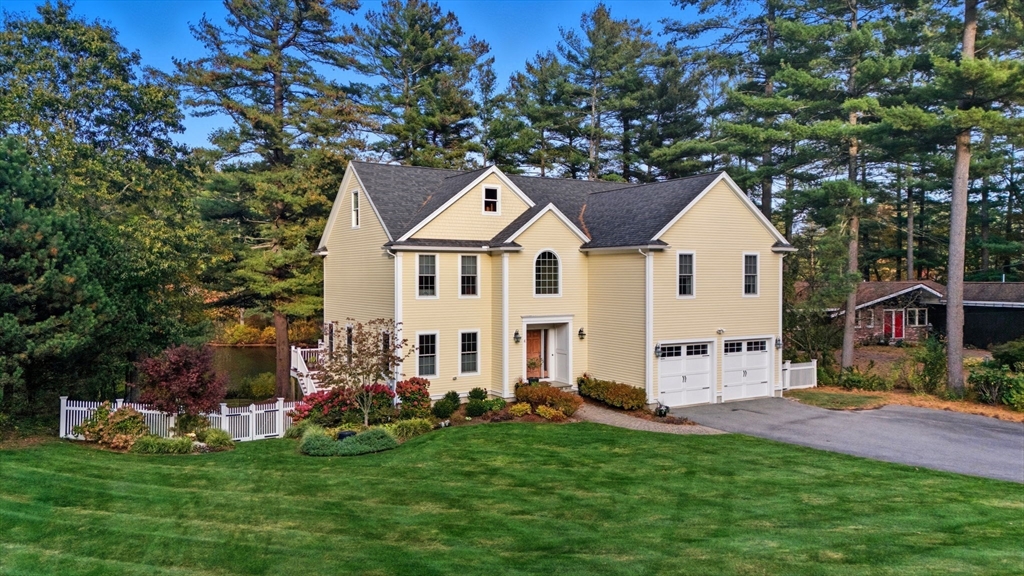
Custom-built waterfront home overlooking Fosters Pond with lots of upgrades and all the amenities.
This newer property offers a private dock & scenic water views from the house, rear deck, and patio.
Enjoy year-round outdoor recreation including fishing, kayaking, and ice skating, along with
abundant birdlife. Inside, the open-concept floor plan features a gourmet kitchen w/ granite
countertops, center island, upscale appliances & walk-in pantry, flowing into a living area w/ dual
fireplace and a home office, many rooms capturing pond views. The second level includes four
bedrooms with ample closet space, two which are ensuite bedrooms including the primary suite with a
luxurious bath, plus access to an oversized walk-up attic. The walk-out lower level offers a
kitchen, family room, wine cellar, and guest suite with potential for in-law suite. Located in a
sought-after school district with convenient access to commuter routes and downtown Andover, this is
a rare waterfront opportunity.
Listing Office: RE/MAX Partners, Listing Agent: The Carroll Group
View Map
|
|
42 photo(s)
|
Amesbury, MA 01913
|
Sold
List Price
$899,900
MLS #
73498000
- Single Family
Sale Price
$873,000
Sale Date
6/8/26
|
| Rooms |
8 |
Full Baths |
2 |
Style |
Colonial |
Garage Spaces |
2 |
GLA |
2,539SF |
Basement |
Yes |
| Bedrooms |
3 |
Half Baths |
1 |
Type |
Detached |
Water Front |
No |
Lot Size |
14,620SF |
Fireplaces |
1 |
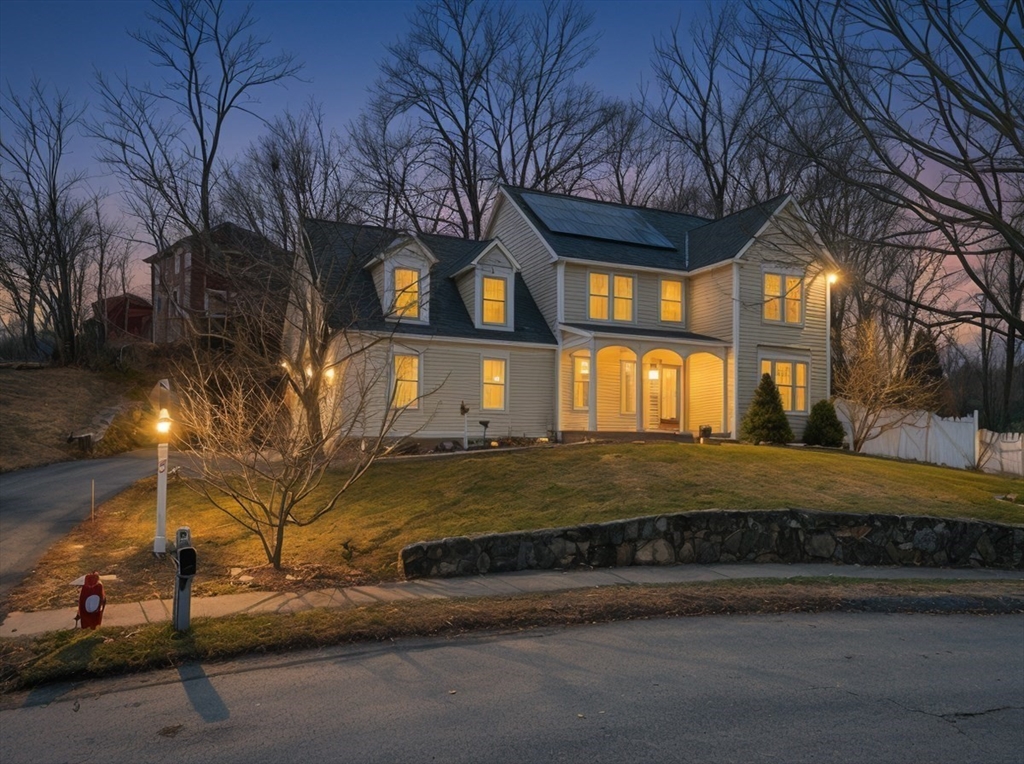
Set in a quiet cul-de-sac and just minutes from I-495 and I-95, this 3 bd, 2.5 ba colonial delivers
the perfect blend of convenience, charm, and space to create lasting memories. Enjoy close proximity
to Amesbury’s thriving yet quaint downtown, filled with local shops and restaurants. The sparkling
NEW kitchen acts as a hub for the open main level that includes the oversized kitchen island,
dining area, living room 1/2 ba and home office overlooking the front yard.A brand new bonus room
above the two-car garage offers flexible space 2nd level space to go along with a primary bedroom
setup and two additional oversized bedrooms. The walkout back deck leads to stunning hardscaping and
fireplace, perfect for hosting and relaxing and additional fenced side yard for outdoor activities.
The expansive unfinished lower level provides exceptional storage and endless potential for future
finishing. Don’t miss your opportunity— Showings available- open house sat 1-3
Listing Office: Cameron Prestige - Amesbury, Listing Agent: Tyler Hickey
View Map
|
|
42 photo(s)
|
Methuen, MA 01844
|
Sold
List Price
$650,000
MLS #
73508586
- Single Family
Sale Price
$715,000
Sale Date
6/5/26
|
| Rooms |
7 |
Full Baths |
1 |
Style |
Cape,
Victorian |
Garage Spaces |
4 |
GLA |
1,804SF |
Basement |
Yes |
| Bedrooms |
3 |
Half Baths |
1 |
Type |
Detached |
Water Front |
No |
Lot Size |
24,730SF |
Fireplaces |
1 |
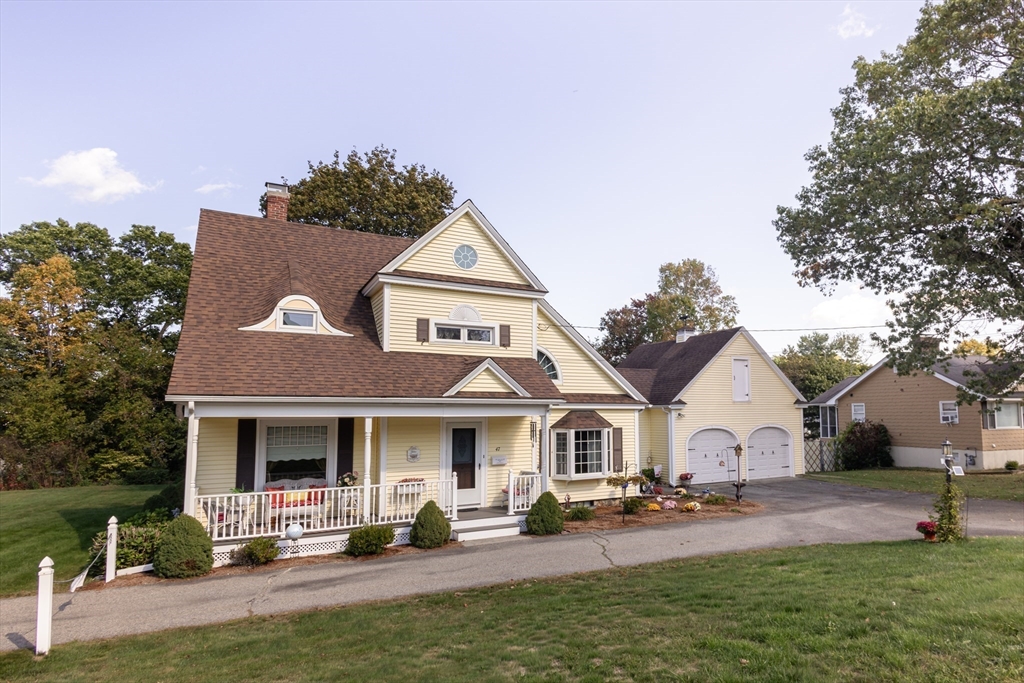
Here's your chance to purchase this iconic, late Queen Anne Victorian Cape that has been admired for
years in Methuen! Nicely sited on over 1/2 acre on a corner lot, this charming home enjoys
considerable curb appeal & garners the attention of many driving by. First floor features include: a
large living room with hardwood flooring and an electric fireplace; a dining room with hardwood
flooring and a bay window overlooking the back yard; a remodeled kitchen sports luxury-vinyl plank
flooring and laundry hook-ups; a cozy den with a beamed ceiling with fan, a plate rail and a bay
window; a primary bedroom with 2 double closets; and a remodeled 1/2 bath. The 2nd floor offers 2
bedrooms off a large sitting area that allows access to a walk-in attic + pull down attic stairs,
and a large modern bath. A delightful, enclosed breezeway gives access to a brick patio and the
beautiful, big back yard. The 2-car garage has walk-up stairs to a 2nd floor and backs up to a
heated 2-stall garage.
Listing Office: RE/MAX Partners, Listing Agent: Richard Coco
View Map
|
|
42 photo(s)
|
North Andover, MA 01845
|
Sold
List Price
$1,199,900
MLS #
73509785
- Single Family
Sale Price
$1,430,000
Sale Date
6/5/26
|
| Rooms |
12 |
Full Baths |
3 |
Style |
Colonial |
Garage Spaces |
2 |
GLA |
4,224SF |
Basement |
Yes |
| Bedrooms |
4 |
Half Baths |
1 |
Type |
Detached |
Water Front |
No |
Lot Size |
1.04A |
Fireplaces |
1 |
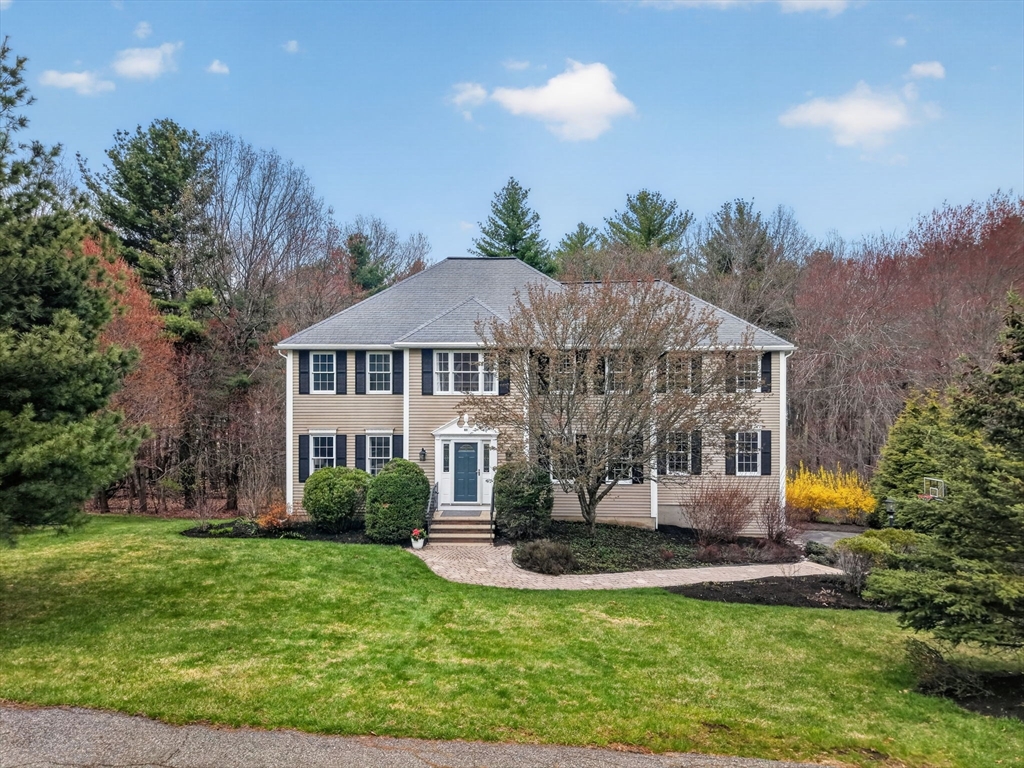
Pristine home with in-law potential set on a beautiful 1+ acre private lot in desirable North
Andover Estates. This spacious home offers four bedrooms and 3.5 updated baths. The 2-story foyer
with hardwood floors leads to formal living and dining rooms and a private office with French doors.
The eat-in kitchen features granite counters, center island, upscale appliances, and access to an
oversized deck overlooking the private wooded backyard. The adjacent family room with fireplace
creates a warm and inviting space. Upstairs offers four spacious bedrooms including a primary suite
with two walk-in closets and a luxury bath with soaking tub, double vanity, and large glass shower.
The finished lower level includes a playroom, game room with wet bar, mudroom, and a gorgeous full
bath, ideal for guests or extended living. Additional highlights include a 2-car garage with epoxy
flooring and Tesla EV charger, plus newer heating, siding, roof, hot water, and electrical. This
home has it all!
Listing Office: RE/MAX Partners, Listing Agent: The Carroll Group
View Map
|
|
42 photo(s)
|
Andover, MA 01810
|
Sold
List Price
$1,499,900
MLS #
73474991
- Single Family
Sale Price
$1,485,000
Sale Date
6/4/26
|
| Rooms |
11 |
Full Baths |
3 |
Style |
Antique |
Garage Spaces |
2 |
GLA |
3,282SF |
Basement |
Yes |
| Bedrooms |
5 |
Half Baths |
0 |
Type |
Detached |
Water Front |
No |
Lot Size |
1.09A |
Fireplaces |
3 |
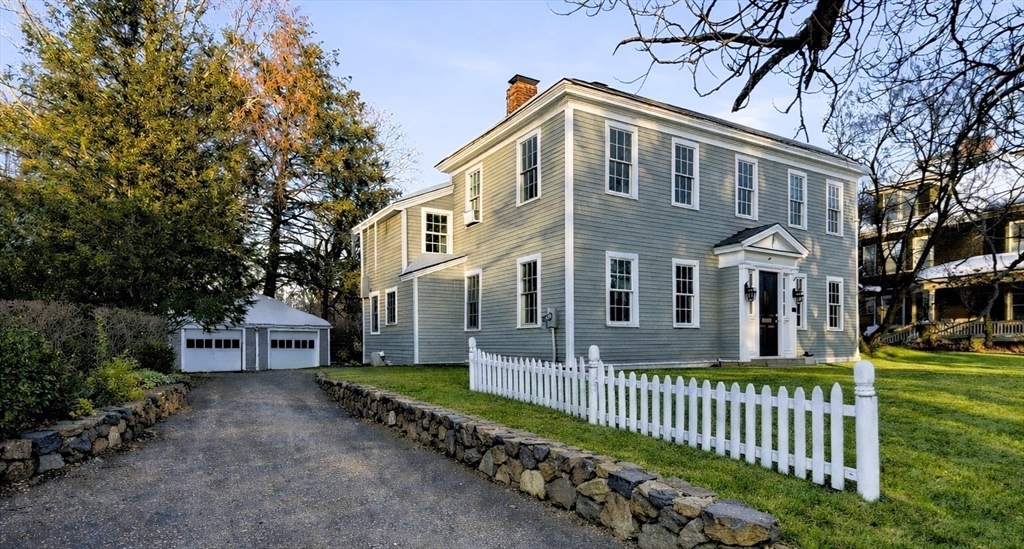
Antique charm meets modern living in this beautifully updated 1816 home set on an acre-plus lot in
one of Andover’s most sought-after locations. Located across the street from Phillips Academy and
only one mile to downtown shops, dining and commuter rail. The spacious, level backyard is
surrounded by mature trees, offering a peaceful and private outdoor retreat. Inside you’ll find a
brand-new kitchen featuring quartz countertops, a large center island, upscale appliances, including
a dual fuel Wolf range, and abundant cabinetry. The main level includes both formal living & dining
rooms, family room with wood stove, home office, butler’s pantry, full bath and laundry room,
creating exceptional flexibility for today’s lifestyle. Upstairs offers five generous bedrooms and
two updated full baths. With a newer heating system, roof, and windows, this home offers a rare
opportunity to enjoy classic New England character with modern updates in a premier Andover
location.
Listing Office: RE/MAX Partners, Listing Agent: The Carroll Group
View Map
|
|
42 photo(s)
|
North Andover, MA 01845
|
Sold
List Price
$1,199,900
MLS #
73492868
- Single Family
Sale Price
$1,199,900
Sale Date
5/28/26
|
| Rooms |
11 |
Full Baths |
3 |
Style |
Colonial |
Garage Spaces |
2 |
GLA |
5,205SF |
Basement |
Yes |
| Bedrooms |
5 |
Half Baths |
1 |
Type |
Detached |
Water Front |
No |
Lot Size |
43,560SF |
Fireplaces |
1 |
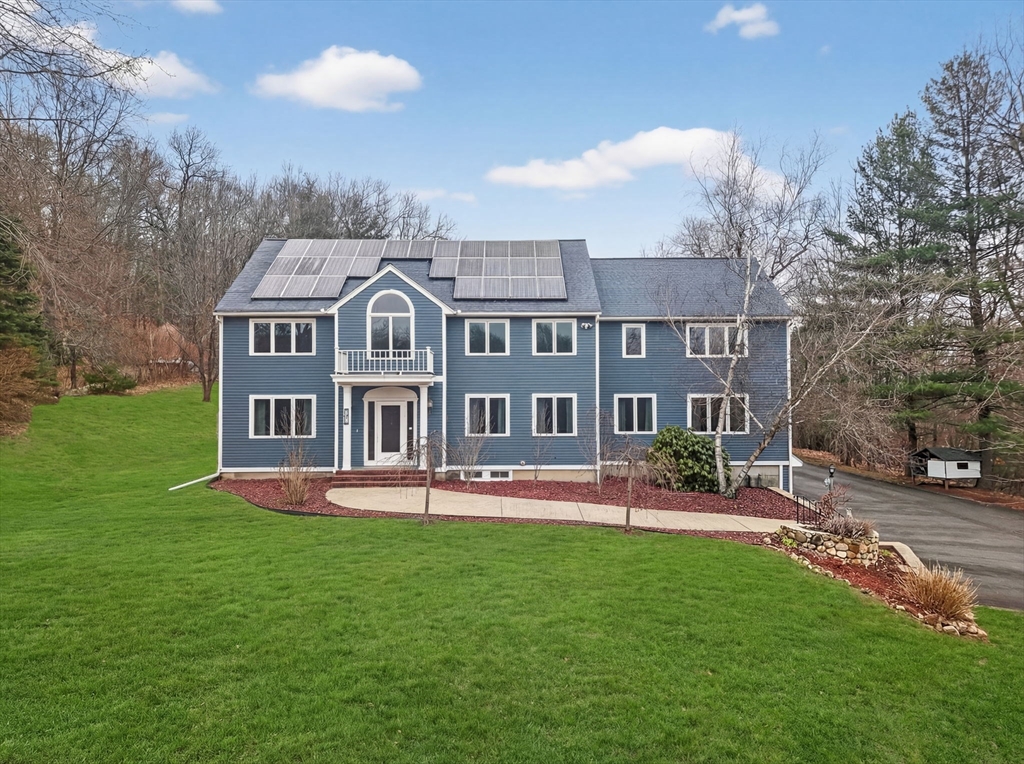
Pristine 5 bedroom, 3.5 bath home ideally located on a quiet street close to schools, ballfields,
and Smolak Farm. This well-maintained home offers exceptional space and flexibility designed for
both everyday living and entertaining. The oversized gourmet kitchen features granite countertops, a
10 ft center island, stainless steel appliances, vaulted ceiling, and access to a backyard patio.
The main level also includes spacious living and dining rooms, a family room with cathedral ceiling
and floor-to-ceiling brick fireplace, plus a first-floor bedroom, full bath, laundry, and exercise
area. Upstairs offers four additional bedrooms and two full baths, including a primary suite with
large walk-in closet. The finished lower level includes a game room/playroom, wet bar, half bath,
workshop, and abundant storage. Set on a beautifully private lot with a two-car garage, this
exceptional home offers a rare opportunity in one of North Andover’s most desirable
locations.
Listing Office: RE/MAX Partners, Listing Agent: The Carroll Group
View Map
|
|
39 photo(s)
|
Lowell, MA 01851-3422
|
Sold
List Price
$579,900
MLS #
73504894
- Single Family
Sale Price
$600,000
Sale Date
5/28/26
|
| Rooms |
6 |
Full Baths |
1 |
Style |
Colonial |
Garage Spaces |
0 |
GLA |
1,453SF |
Basement |
Yes |
| Bedrooms |
3 |
Half Baths |
0 |
Type |
Detached |
Water Front |
No |
Lot Size |
20,473SF |
Fireplaces |
0 |
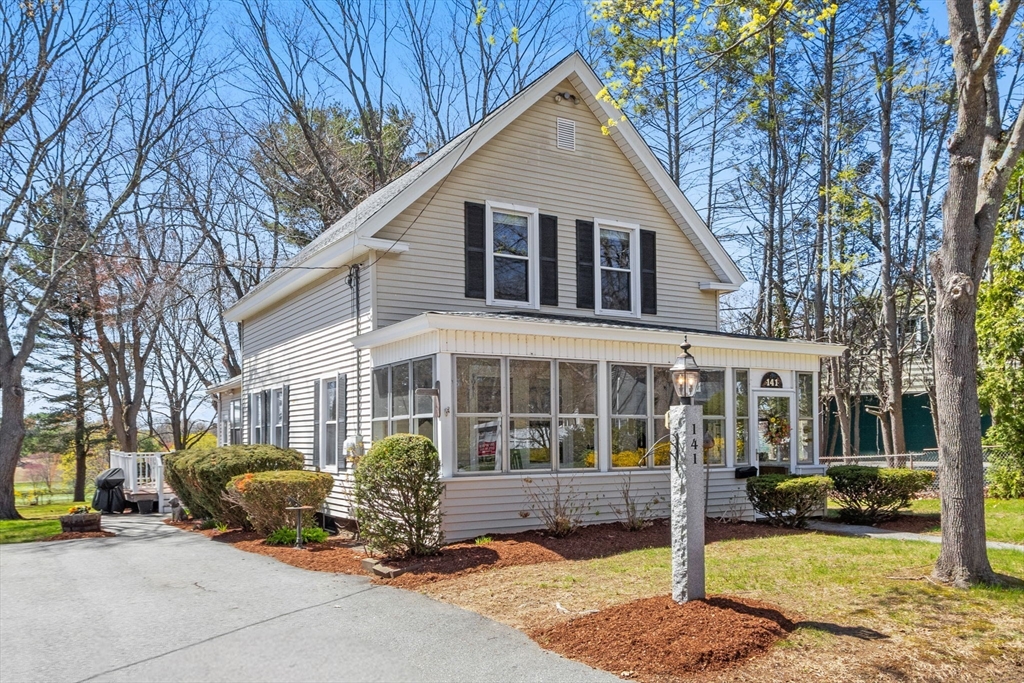
Location, location, location — welcome to one of the most desirable streets in Lowell... Westview Rd
which is a quiet dead-end road in the Upper Highlands, this home is one of only a handful that
directly abuts Mt. Pleasant Golf Course, offering unmatched privacy, sweeping views, and
breathtaking sunsets right from your backyard. The property features a level, cleared lot with a
good-sized deck overlooking the expansive yard and the fairways beyond — a setting that feels like
your own private retreat. Inside, you’ll find an updated kitchen, hardwood floors in the living and
dining rooms, and the convenience of first-floor laundry. Enclosed porch in the front and one in the
back which is a perfect "mud room." New roof installed 6 months ago, furnace installed in 2019 and a
generator. Homes on this street rarely come to market, making this a unique opportunity to secure a
prime location with a truly special setting. Close to the T Station, Rt 3 & 495.
Listing Office: Keller Williams Realty - Merrimack, Listing Agent: John Lynch
View Map
|
|
12 photo(s)
|
Boston, MA 02124
(Dorchester Center)
|
Sold
List Price
$475,000
MLS #
73473168
- Single Family
Sale Price
$480,000
Sale Date
5/20/26
|
| Rooms |
7 |
Full Baths |
1 |
Style |
Colonial |
Garage Spaces |
0 |
GLA |
1,530SF |
Basement |
Yes |
| Bedrooms |
4 |
Half Baths |
0 |
Type |
Detached |
Water Front |
No |
Lot Size |
2,402SF |
Fireplaces |
0 |
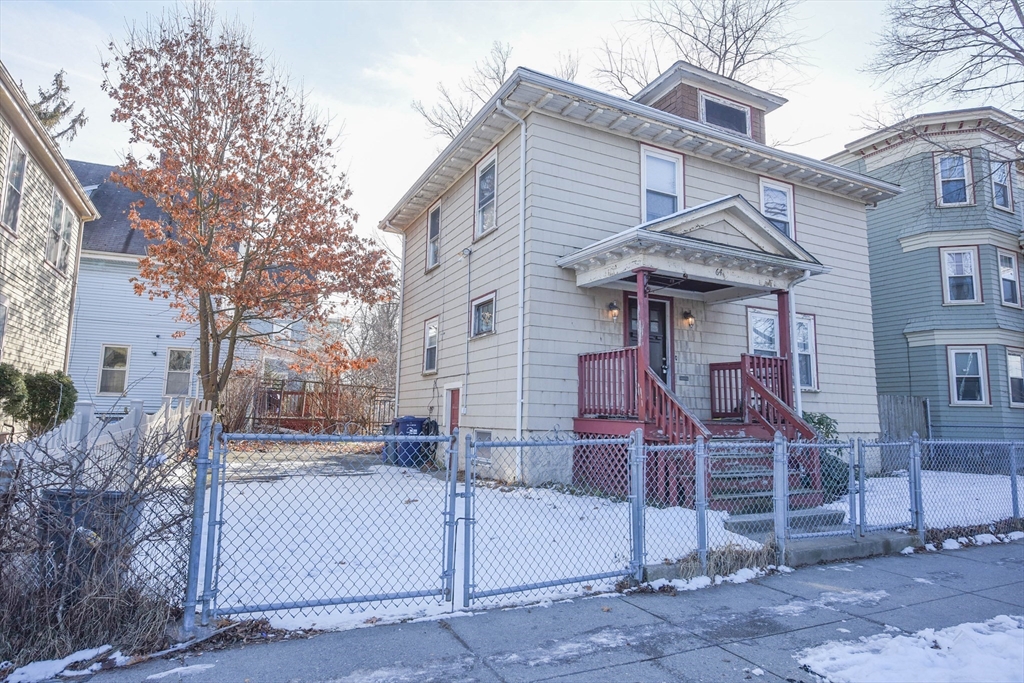
~~OPEN HOUSE 2/14 12-1:30 PM~~ An opportunity like this doesn't come often. This home features 8
rooms, 4 bedrooms and 1 full bath. With a thoughtful and efficient layout, the first level welcomes
you with a living room, kitchen and dining area features hardwood floors and plenty of natural
light. Back deck off the kitchen is perfect for summertime bbqs and sunset soirées. Enjoy the
benefits of having entire basement space for your own storage purposes. With private off street
parking, the space and location cannot be beat. Minutes to Ashmont T, gourmet coffeehouses and chic
boutique restaurants! Bring our creative tool-belt and make this diamond in the rough SHINE!
Listing Office: RE/MAX Partners, Listing Agent: James Pham
View Map
|
|
22 photo(s)
|
Saugus, MA 01906
|
Sold
List Price
$439,000
MLS #
73496288
- Single Family
Sale Price
$518,500
Sale Date
5/20/26
|
| Rooms |
4 |
Full Baths |
1 |
Style |
Ranch |
Garage Spaces |
0 |
GLA |
912SF |
Basement |
Yes |
| Bedrooms |
2 |
Half Baths |
0 |
Type |
Detached |
Water Front |
No |
Lot Size |
7,762SF |
Fireplaces |
0 |
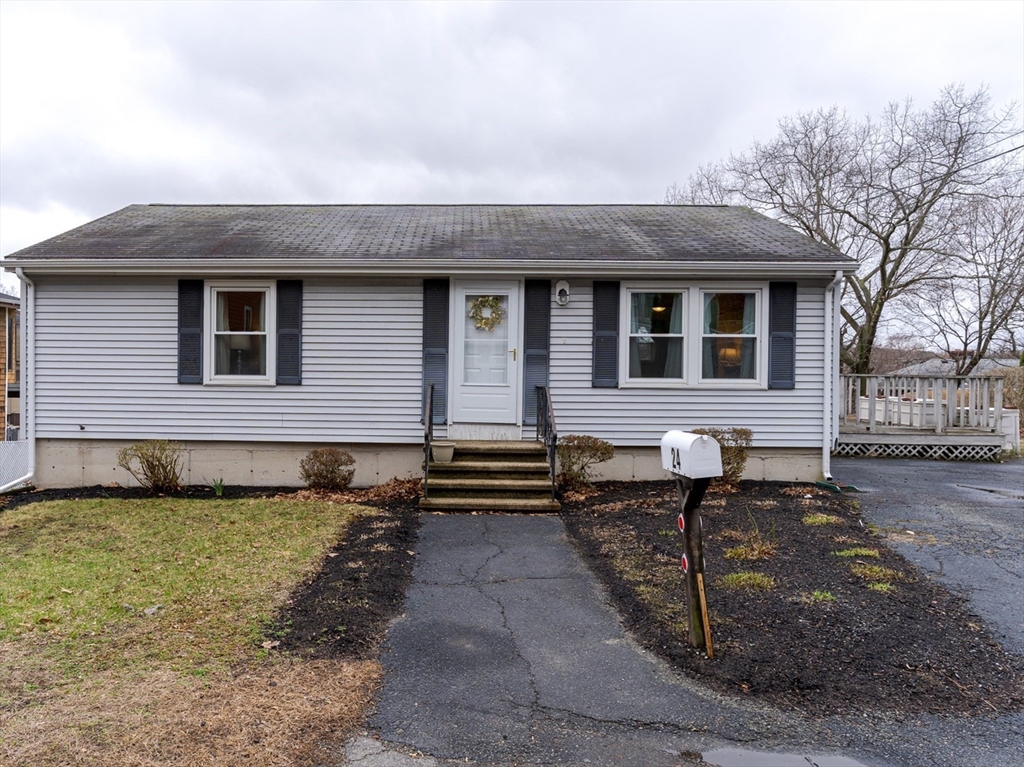
OPEN HOUSE CANCELLED.... Welcome to 24 Hanson Road, an inviting ranch home offering comfort,
simplicity, and exciting potential. This well-maintained 2-bedroom,1-bath residence has been
lovingly cared for over the years and is ready for its next chapter with a new owner. Step inside to
find easy, single-level living with a functional layout and an abundance of natural light
throughout. The eat-in kitchen provides a warm and practical space, with granite counters and opens
to a large deck, perfect for outdoor dining,while overlooking the backyard. Outside, you’ll find a
spacious yard featuring a large garden area. A standout feature is the walk-out basement, boasting
impressive ceiling height and endless possibilities. Whether you envision additional living space,
or entertainment area, this lower level is ready to be finished to suit your needs and significantly
expand your living area.Conveniently located with easy access to Route 1 and nearby shopping. No
showings after 6:00pm
Listing Office: RE/MAX Partners, Listing Agent: Monik Graham
View Map
|
|
36 photo(s)
|
Uxbridge, MA 01569
|
Sold
List Price
$365,000
MLS #
73486965
- Single Family
Sale Price
$335,000
Sale Date
5/18/26
|
| Rooms |
6 |
Full Baths |
1 |
Style |
Cape |
Garage Spaces |
1 |
GLA |
1,170SF |
Basement |
Yes |
| Bedrooms |
4 |
Half Baths |
0 |
Type |
Detached |
Water Front |
No |
Lot Size |
7,148SF |
Fireplaces |
0 |
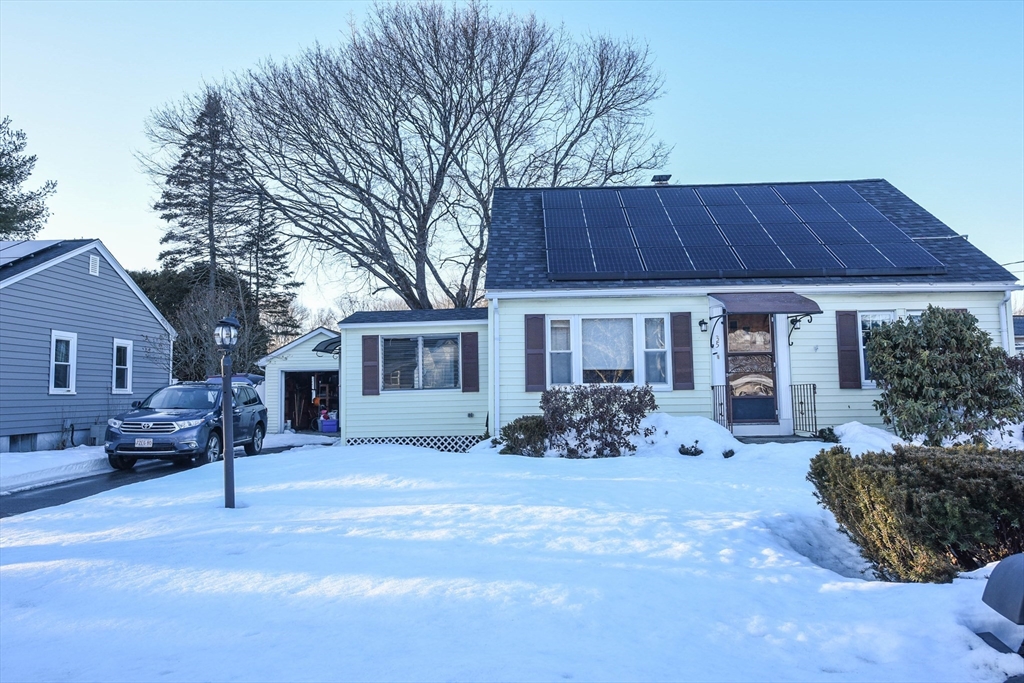
Beat the Spring market rush and check out this lovely home. The home also offers a full bath on
first floor/main level (as well as 2 bedrooms) - perfect for those not wanting to do stairs. The
interior features wood flooring throughout most of the home, an updated bath, a well sorted kitchen
with stainless steel appliances. ? Full basement plus detached garage offers an abundance of
storage space. The long driveway offers plenty of parking for those buyers that need it for
additional vehicles or have lots of company! The backyard offers superb curb appeal with potential
for gardens and a retreat from the hustle and bustle of daily life. Energy efficiency features
include solar panels by Sun Run, newer roof in 2023, MA Save (added insulation) in 2013 to bedroom
right side on second level. Family friendly neighborhood conveniently located near shopping, and
major highways for an easy commute.
Listing Office: RE/MAX Partners, Listing Agent: James Pham
View Map
|
|
42 photo(s)
|
North Andover, MA 01845
|
Sold
List Price
$1,399,900
MLS #
73492228
- Single Family
Sale Price
$1,575,000
Sale Date
5/18/26
|
| Rooms |
13 |
Full Baths |
4 |
Style |
Colonial |
Garage Spaces |
3 |
GLA |
4,719SF |
Basement |
Yes |
| Bedrooms |
4 |
Half Baths |
0 |
Type |
Detached |
Water Front |
No |
Lot Size |
1.08A |
Fireplaces |
2 |
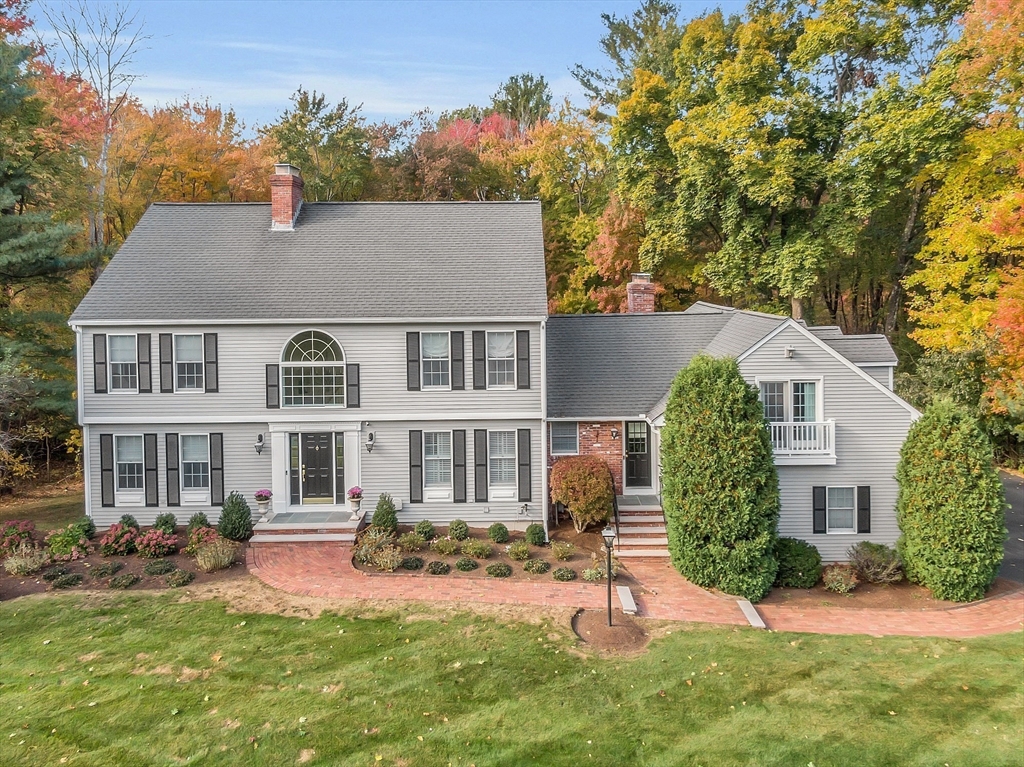
Meticulously upgraded, impeccably maintained Colonial on gorgeous private lot in a highly desirable
Sargent School neighborhood. Custom kitchen features granite countertops, tile backsplash, upscale
Wolf appliances and impressive 8-foot island. The adjacent family room has a fireplace w vaulted
ceilings recessed lighting, skylights and direct access to new oversized Trex deck. Living room with
fireplace and formal dining room offer ideal spaces for entertaining. Flexible fourth bedroom
provides excellent opportunity for guest or au pair suite, complete with sitting area. Private
office with French doors is perfect for working from home. Primary suite features vaulted ceiling,
stunning bath with upgraded tile shower, jetted tub, marble vanity tops and dressing area. Second
full bath has marble vanity and dual sinks. Finished lower level is bright, with playroom, bathroom
and walkout access to the pristine yard. Complete with three-car garage with epoxy flooring, this
home has it all.
Listing Office: RE/MAX Partners, Listing Agent: Paul Annaloro
View Map
|
|

41 photo(s)
|
Amesbury, MA 01913
|
Sold
List Price
$689,900
MLS #
73464373
- Single Family
Sale Price
$680,000
Sale Date
5/11/26
|
| Rooms |
9 |
Full Baths |
3 |
Style |
Cape |
Garage Spaces |
0 |
GLA |
2,428SF |
Basement |
Yes |
| Bedrooms |
4 |
Half Baths |
1 |
Type |
Detached |
Water Front |
No |
Lot Size |
5,000SF |
Fireplaces |
0 |
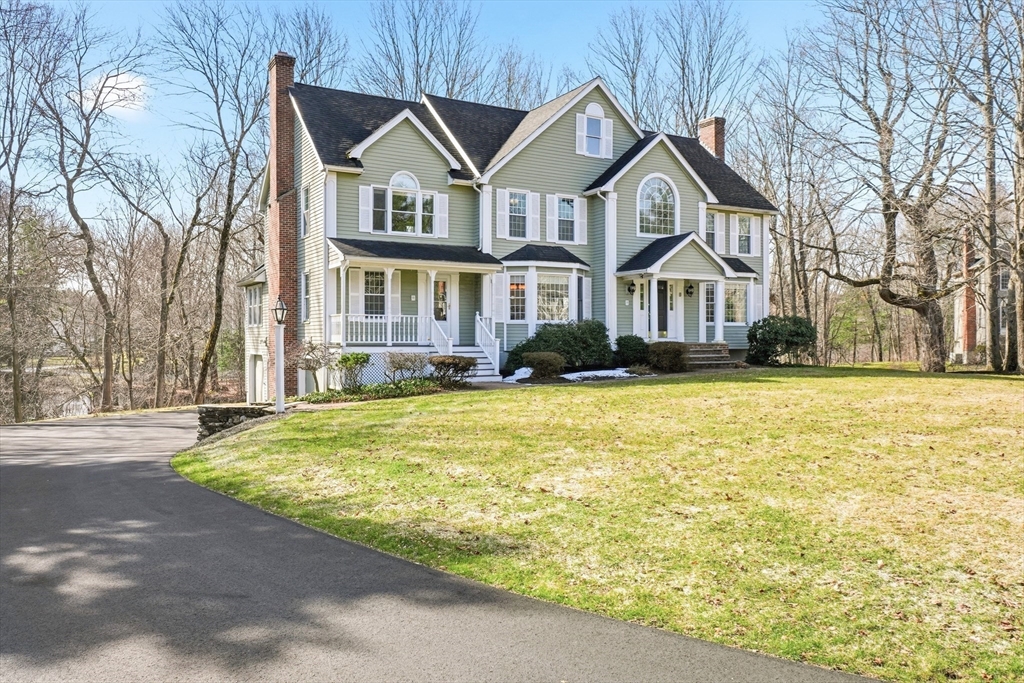
Located in the Lake Attitash community, this spacious contemporary style home offers seasonal lake
views. With 4 bedrooms, 3½ baths, the home features a convenient first-floor primary suite. The
dramatic living room boasts a vaulted ceiling and an abundance of skylights, creating a bright,
open, and airy atmosphere throughout the home. The finished walkout lower level offers excellent
in-law potential, complete with a family room, bedroom, full bath, and laundry room. Step outside to
the lower-level patio—perfect for barbecuing and outdoor entertaining. Additional highlights
include a fenced-in, level backyard. Enjoy beach and boating rights to Lake Attitash through the
private neighborhood association for just $150 per year (see AALSIA website for details). A
versatile home that combines space, natural light, and lifestyle amenities in a sought-after
lakeside setting. Easy access to major highways. Subject to seller finding suitable housing.
Listing Office: RE/MAX Partners, Listing Agent: Pamela Lebowitz
View Map
|
|
42 photo(s)
|
Andover, MA 01810
|
Sold
List Price
$1,450,000
MLS #
73492075
- Single Family
Sale Price
$1,525,000
Sale Date
5/11/26
|
| Rooms |
11 |
Full Baths |
2 |
Style |
Colonial |
Garage Spaces |
3 |
GLA |
4,910SF |
Basement |
Yes |
| Bedrooms |
4 |
Half Baths |
1 |
Type |
Detached |
Water Front |
No |
Lot Size |
29,041SF |
Fireplaces |
3 |
So much to love about this stunning colonial located in a highly sought-after neighborhood within
the High Plain/Wood Hill District. Exceptional curb appeal on this professionally landscaped lot,
ideally situated on a cul-de-sac. Step inside an impressive foyer that seamlessly connects to
elegant LR & DR—perfect for both everyday living & entertaining. The beautifully updated kitchen is
filled with natural light & offers both style & functionality. A warm, inviting family room with a
stone fireplace opens to a charming four-season room, creating the space to relax year-round. A
handsome study & 1/2 bath complete the first level. Upstairs, the impressive primary suite features
a fireplace, an oversized closet, & a luxurious en suite bath. 3 additional generously sized
bedrooms and a full bath round out the 2nd floor. The walk-out finished LL offers a versatile space
ideal for a playroom or home gym. Additional highlights include a 3-car garage and an expansive
deck. See list of updates.
Listing Office: RE/MAX Partners, Listing Agent: Krystal Solimine
View Map
|
|
42 photo(s)
|
Andover, MA 01810-3919
|
Sold
List Price
$1,899,900
MLS #
73460195
- Single Family
Sale Price
$1,875,000
Sale Date
5/4/26
|
| Rooms |
10 |
Full Baths |
4 |
Style |
Colonial |
Garage Spaces |
3 |
GLA |
5,318SF |
Basement |
Yes |
| Bedrooms |
4 |
Half Baths |
1 |
Type |
Detached |
Water Front |
No |
Lot Size |
15,450SF |
Fireplaces |
1 |
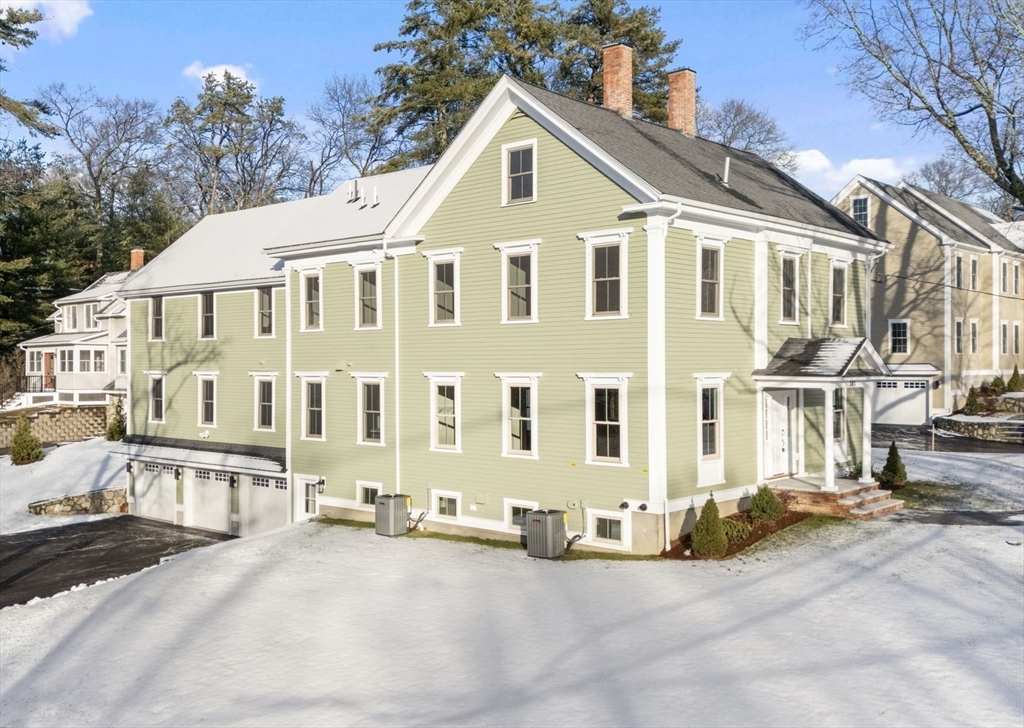
Beautifully remodeled by one of Andover’s premier builders, this home is located in the sought-after
Central Street neighborhood. The stunning eat-in kitchen features a center island, stainless steel
appliances, and quartz countertops, all opening to an oversized family room with a gas fireplace and
direct access to the patio. Hardwood flooring runs throughout the main level, which also includes
formal living and dining rooms, a half bath, and a convenient laundry area. The second floor offers
four generous bedrooms, including a luxurious primary suite with a custom walk-in closet and a
spa-inspired bath with soaking tub and walk-in shower. Three additional full baths serve the upper
level. The finished third floor provides flexible bonus space ideal for a home office, game room,
playroom, or teen retreat. A three-car garage with EV charger and abundant storage completes this
impressive home close to downtown, commuter rail, schools, and major commuter routes.
Listing Office: RE/MAX Partners, Listing Agent: The Carroll Group
View Map
|
|
35 photo(s)
|
Lawrence, MA 01841
|
Sold
List Price
$369,900
MLS #
73482397
- Single Family
Sale Price
$355,000
Sale Date
5/1/26
|
| Rooms |
3 |
Full Baths |
1 |
Style |
Cottage |
Garage Spaces |
0 |
GLA |
608SF |
Basement |
Yes |
| Bedrooms |
1 |
Half Baths |
0 |
Type |
Detached |
Water Front |
No |
Lot Size |
9,470SF |
Fireplaces |
0 |
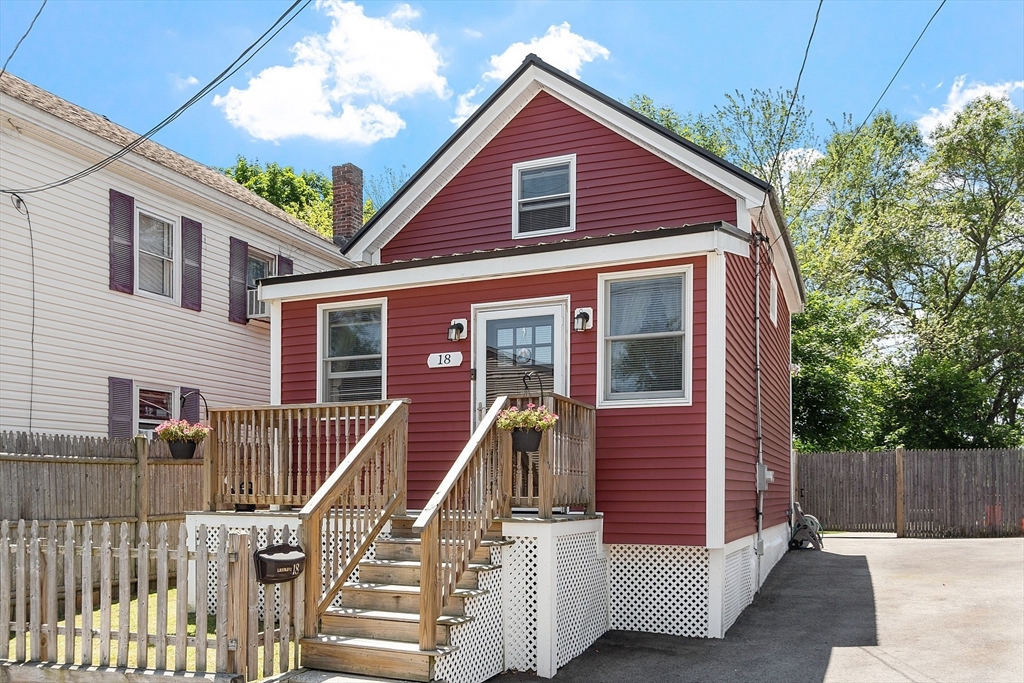
Pride of ownership shows throughout this 3 room, 1 bedroom Dollhouse! Features include nice eat-in
Kitchen with newer cabinets, and Newer appliances , gleaming hardwood floors throughout also Metal
Roof Also, nice sitting room, with large main Bedroom located on 2nd floor Newer Bathroom 2 off
street parking, central air, large private deck with a professional landscaped lot with storage shed
and ring security system. This house has room for expansion with over 9400+ S.F. Lot. Ring security
system
Listing Office: RE/MAX Partners, Listing Agent: Paul Annaloro
View Map
|
|
42 photo(s)
|
Townsend, MA 01469
(Townsend Harbor)
|
Sold
List Price
$510,000
MLS #
73486208
- Single Family
Sale Price
$515,000
Sale Date
4/29/26
|
| Rooms |
8 |
Full Baths |
2 |
Style |
|
Garage Spaces |
2 |
GLA |
2,406SF |
Basement |
Yes |
| Bedrooms |
3 |
Half Baths |
0 |
Type |
Detached |
Water Front |
No |
Lot Size |
19,998SF |
Fireplaces |
1 |
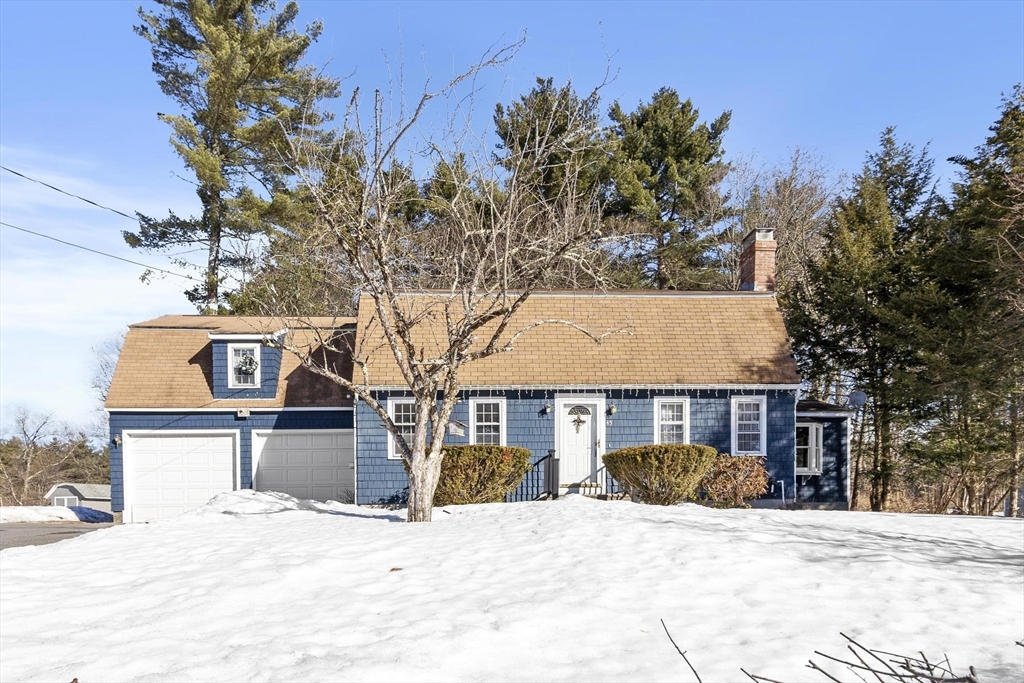
Timberlee Park Expanded Gambrel! Welcome to this sought after Townsend neighborhood! Enter from the
front to a fireplaced living room. To the left a dining room with newly refinished hardwood flooring
open to an oak kitchen with extra pantry space. A sunroom off the kitchen invites one to take a
quiet moment, watch the seasons as they come by or read a book! Previous expansion of the first
floor family room added area for an office and even a first floor bedroom. Two baths up and down
make one floor living easy. Upstairs find 3 bedrooms. The main bedroom now over the garage with an
adjacent room ideal for workout, nay 5PM.ursery or office. Basement is partially finished in one
area and the rest utility. This inviting town and neighborhood has much to offer with lots of
activities /sports for kids, concerts on the common in the summer, a favorite store Evans, several
ice cream stands, Harbor Village Mall including Planet Fitness, and finally a new state of the art
high school.
Listing Office: RE/MAX Partners, Listing Agent: Joan Denaro
View Map
|
|
42 photo(s)
|
Andover, MA 01810
|
Sold
List Price
$999,900
MLS #
73477040
- Single Family
Sale Price
$1,120,000
Sale Date
4/22/26
|
| Rooms |
9 |
Full Baths |
3 |
Style |
Cape |
Garage Spaces |
2 |
GLA |
3,060SF |
Basement |
Yes |
| Bedrooms |
4 |
Half Baths |
0 |
Type |
Detached |
Water Front |
No |
Lot Size |
15,621SF |
Fireplaces |
3 |
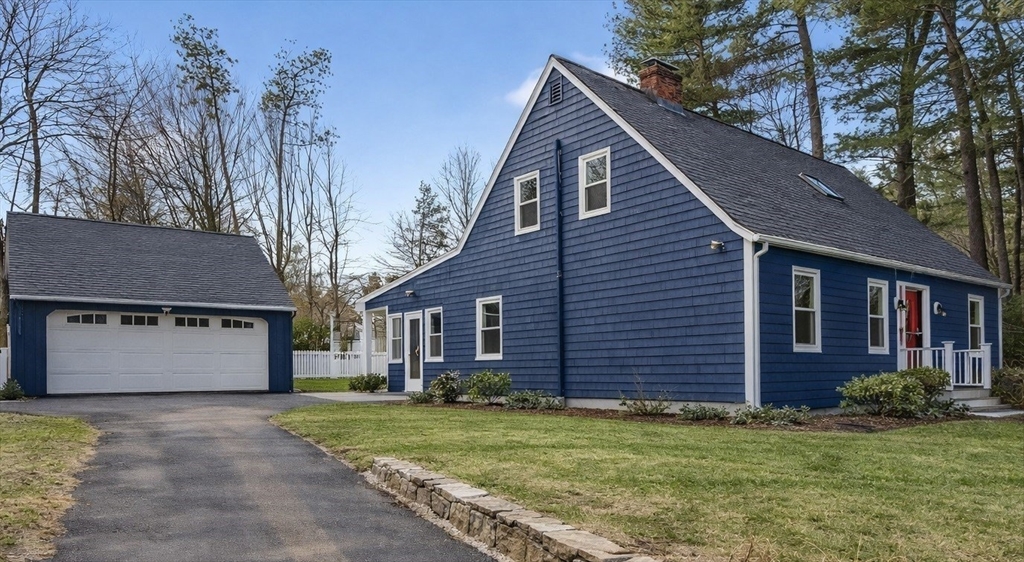
Charming updated 4 bedroom Cape with 3 full baths offering flexible living space and modern
improvements throughout. Renovated kitchen with SS appliances and custom cabinetry and breakfast bar
opens to a family room with fireplace, skylights and wet bar, with direct access to mud room and
oversize rear deck overlooking private backyard. The main floor also features a spacious bedroom,
full bath, home office, formal living room with fireplace and dining room. The finished lower level
includes media room with fireplace, exercise room, playroom, full bath, laundry room and large
walk-in pantry. Upstairs you’ll find three additional bedrooms which are nicely sized and with
hardwood flooring plus an updated full bath. Newer mini-split cooling/heating heat pumps in bedrooms
and family room. Updated electrical, newer hot water heater and convenient EcoPlus power bank for
electric backup. Two car garage and shed. Convenient to West Elementary, middle and high
school.
Listing Office: RE/MAX Partners, Listing Agent: The Carroll Group
View Map
|
|
31 photo(s)
|
Lynnfield, MA 01940
|
Sold
List Price
$849,000
MLS #
73485703
- Single Family
Sale Price
$965,000
Sale Date
4/17/26
|
| Rooms |
9 |
Full Baths |
2 |
Style |
Cape |
Garage Spaces |
0 |
GLA |
1,975SF |
Basement |
Yes |
| Bedrooms |
3 |
Half Baths |
1 |
Type |
Detached |
Water Front |
No |
Lot Size |
20,621SF |
Fireplaces |
1 |
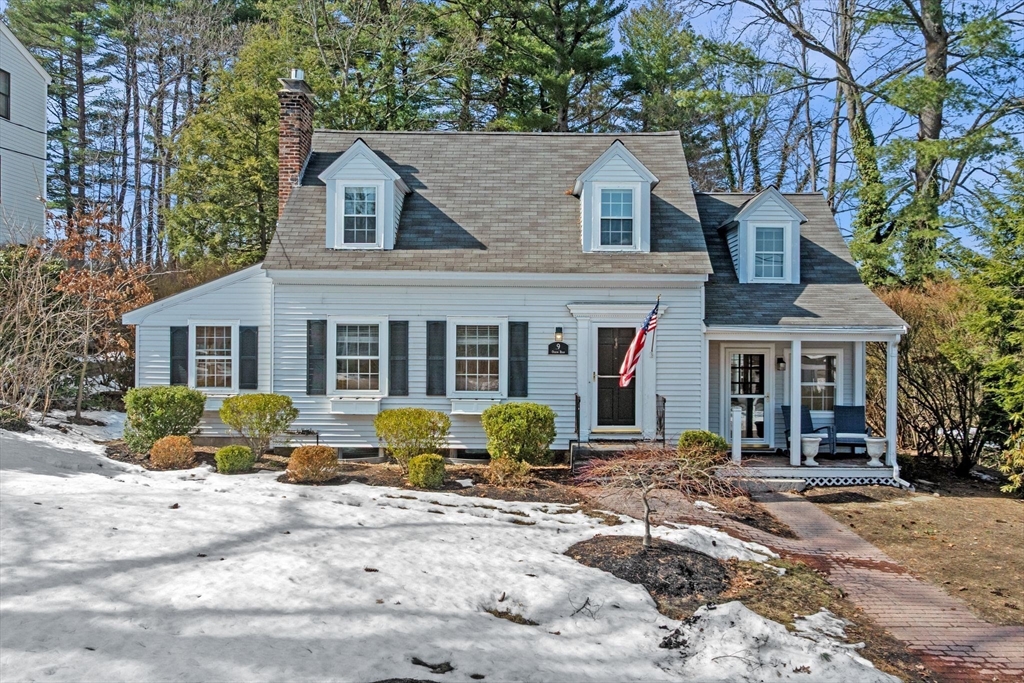
Welcome to this charming Cape Cod home set on a spacious half-acre lot, in a much sought after
neighborhood, offering a warm blend of comfort, character, and convenience. Move-in ready, the home
features hardwood floors, stainless steel appliances, abundant natural light, a freshly painted
interior, and a cozy gas fireplace. The layout includes 3 comfortable bedrooms, 2.5 updated
bathrooms, a mudroom and a dedicated home office. A finished lower level, perfect for today’s
flexible lifestyles. Ideally located just minutes from major routes and close to Market Street, a
popular destination for restaurants, shops, and everyday conveniences. Enjoy classic New England
charm in a wonderful Lynnfield setting. Join us at the open houses: Friday 4:30–6:00, Saturday
11:00–12:30, and Sunday 11:30–1:00.
Listing Office: Leading Edge Real Estate, Listing Agent: Ellen Crawford
View Map
|
|
41 photo(s)
|
Danvers, MA 01923
|
Sold
List Price
$635,000
MLS #
73434728
- Single Family
Sale Price
$655,000
Sale Date
4/15/26
|
| Rooms |
6 |
Full Baths |
2 |
Style |
Contemporary,
Ranch |
Garage Spaces |
1 |
GLA |
2,265SF |
Basement |
Yes |
| Bedrooms |
3 |
Half Baths |
0 |
Type |
Detached |
Water Front |
No |
Lot Size |
28,501SF |
Fireplaces |
2 |
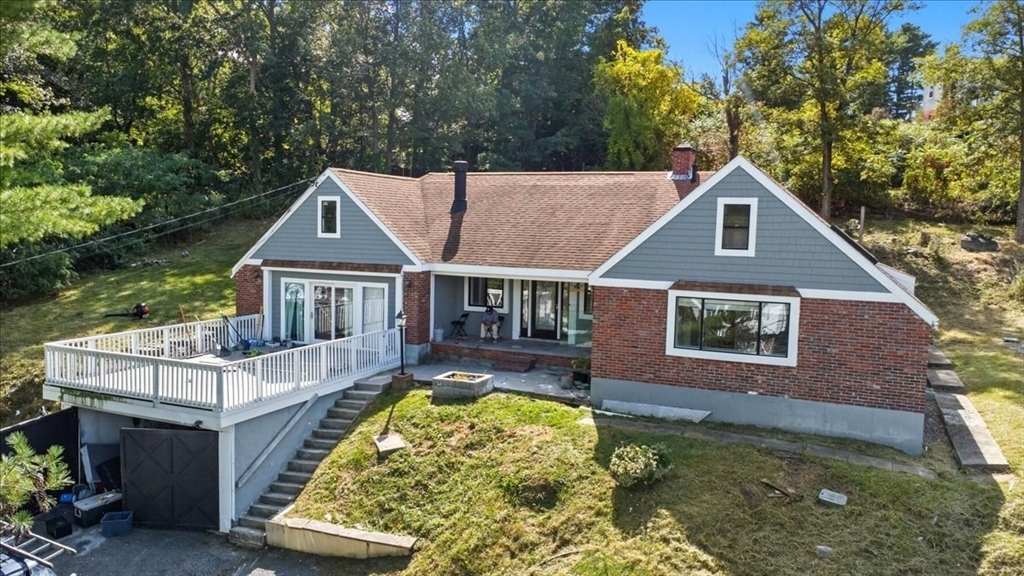
Back on market due to buyer unable to get financing. Discover this rare gem: an elegant single-level
home sits on a hill providing a higher vantage point, greater level of safety and privacy from the
main road and traffic. Exquisitely updated this charming home features an open floor plan with large
windows and skylight, creating a bright and inviting atmosphere. Extensive updates include the
kitchen offers granite countertops, and granite center island, recessed lighting, gleaming hardwood
floors throughout the living room and bedroom, walk-in shows, bath tub. Stunning master suite with
skylights, ceiling fan, and a master bathroom.
Listing Office: RE/MAX Partners, Listing Agent: James Pham
View Map
|
|
26 photo(s)
|
Groveland, MA 01834
|
Sold
List Price
$410,000
MLS #
73465132
- Single Family
Sale Price
$400,000
Sale Date
4/15/26
|
| Rooms |
6 |
Full Baths |
1 |
Style |
Bungalow,
Other (See
Remarks) |
Garage Spaces |
0 |
GLA |
975SF |
Basement |
Yes |
| Bedrooms |
3 |
Half Baths |
0 |
Type |
Detached |
Water Front |
No |
Lot Size |
13,360SF |
Fireplaces |
0 |
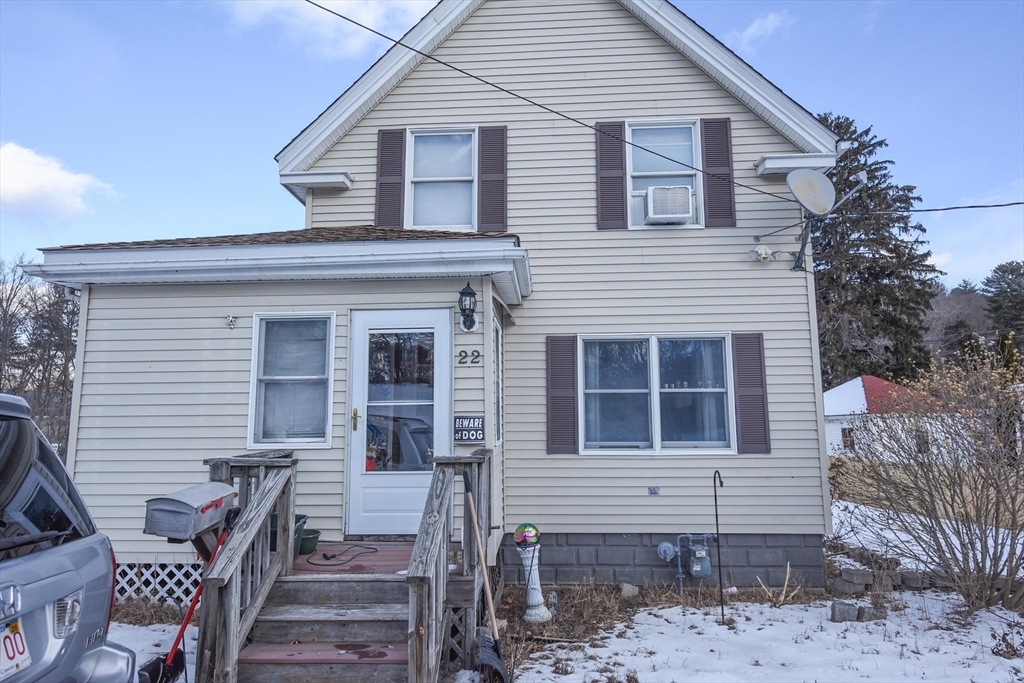
Discover this delightful, charming, warm and inviting home. Whether you are looking to down size or
starting a new family this home is worth a look. The heart of the home features a light-drenched
living room with large windows. The well-appointed kitchen boasts cabinetry, ample counter space &
modern appliances. Outside, your private oasis awaits. A large deck overlooks the large backyard,
perfect for summer barbecues or simply relaxing. This home needs TLC. Come add your personal touches
to this home and make it your own!
Listing Office: RE/MAX Partners, Listing Agent: James Pham
View Map
|
|
35 photo(s)
|
Andover, MA 01810
|
Sold
List Price
$899,900
MLS #
73478324
- Single Family
Sale Price
$1,000,168
Sale Date
4/3/26
|
| Rooms |
8 |
Full Baths |
2 |
Style |
Split
Entry |
Garage Spaces |
1 |
GLA |
2,121SF |
Basement |
Yes |
| Bedrooms |
4 |
Half Baths |
0 |
Type |
Detached |
Water Front |
No |
Lot Size |
30,130SF |
Fireplaces |
1 |
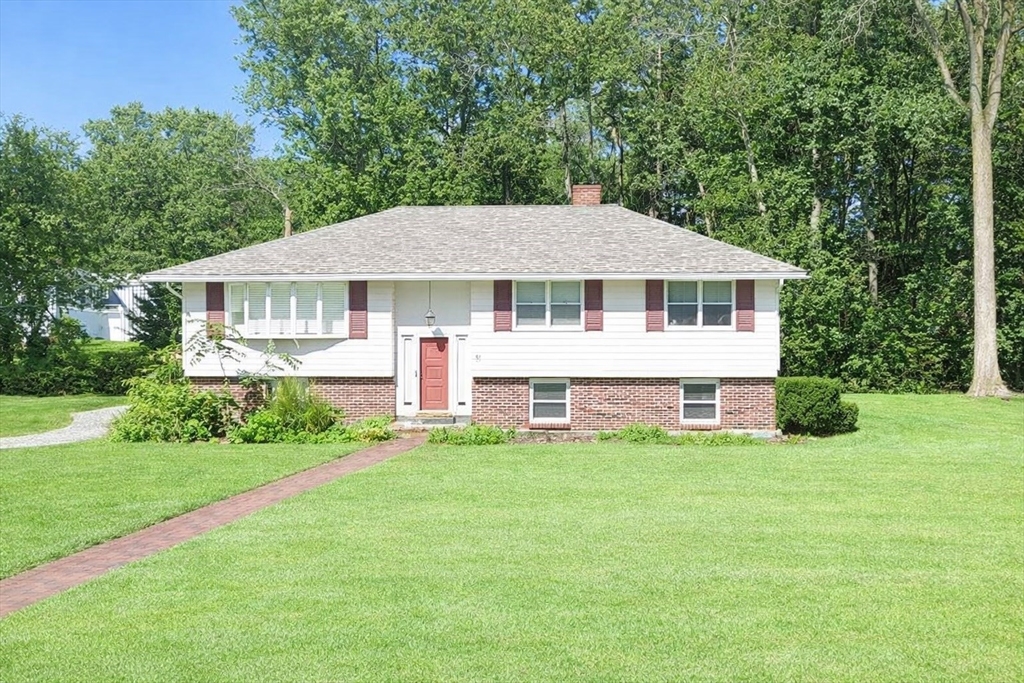
Sought after location in the Indian Ridge Country Club neighborhood, this well maintained 3 or 4
bedroom home offers space, many updates and an exceptional lot. Set in the new West Elementary
School district and just minutes to downtown Andover, the commuter rail and major highways,
convenience is unmatched. The main level features an updated kitchen with granite counters, a
spacious dining area with access to rear deck, a cozy sitting room/sunroom, and a sun filled living
room with large bay window. The bedroom wing includes 3 bedrooms and an updated full bath. All
hardwood flooring throughout. The finished lower level provides flexible living with wall-to-wall
carpeting, a family room with fireplace, playroom, a fourth bedroom or private office and a second
full bath with laundry adding functionality. Additional features include garage, irrigation system,
storage shed, new heating and hot water systems, central air and newer roof. Move-in ready
opportunity in a premier location.
Listing Office: RE/MAX Partners, Listing Agent: The Carroll Group
View Map
|
|
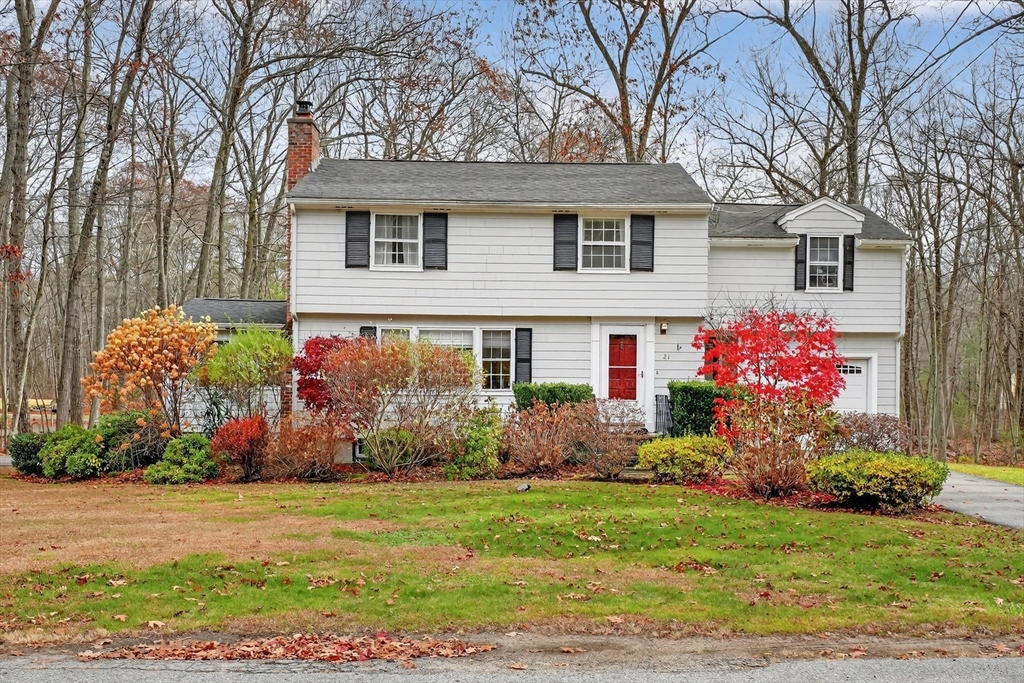
26 photo(s)
|
Chelmsford, MA 01824
|
Sold
List Price
$775,000
MLS #
73477542
- Single Family
Sale Price
$775,000
Sale Date
4/2/26
|
| Rooms |
8 |
Full Baths |
2 |
Style |
Colonial |
Garage Spaces |
1 |
GLA |
2,105SF |
Basement |
Yes |
| Bedrooms |
4 |
Half Baths |
1 |
Type |
Detached |
Water Front |
No |
Lot Size |
1.01A |
Fireplaces |
2 |
Come fall in love with this classic colonial, perfectly situated in a highly sought-after cul-de-sac
location! The first floor features an inviting open-concept layout where the living room, kitchen,
and family room flow effortlessly together. The kitchen shines with a spacious center island with
seating, upgraded cabinetry, stainless steel appliances, and a sunlit dining area. The living room
offers a warm gas fireplace and hardwood floors, while the cozy family room opens to an expansive
deck—ideal for entertaining or relaxing. A convenient half bath completes the first floor. Upstairs,
you’ll find four generous bedrooms and two beautifully updated full baths. The lower level adds even
more versatility with an additional room, laundry area, and ample storage. The backyard is ready for
fun all year long with both a pool and hot tub. Major updates include a heating system (approx. 6
years), hot water heater (1 year), and roof (8–10 years). Don't miss this one!
Listing Office: RE/MAX Partners, Listing Agent: Krystal Solimine
View Map
|
|
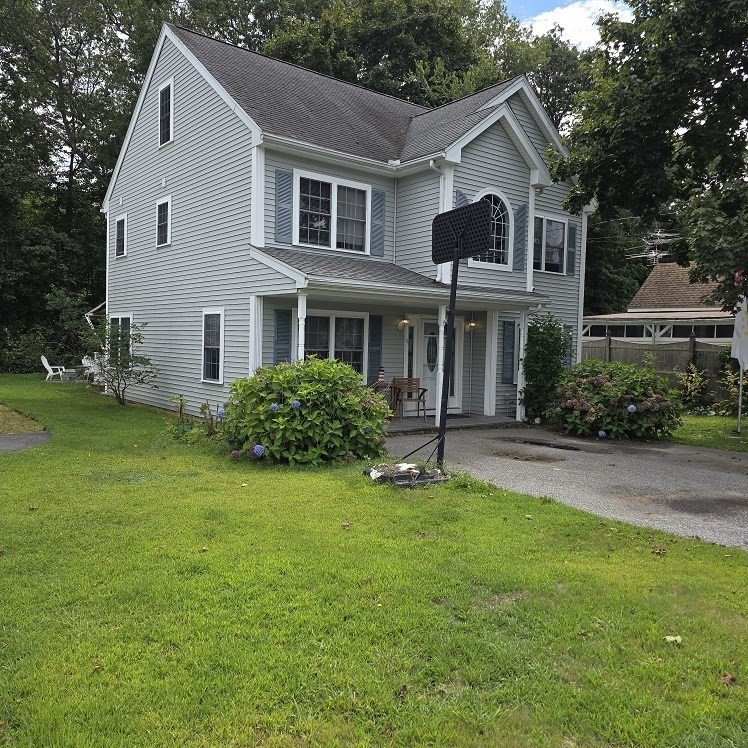
14 photo(s)
|
Tewksbury, MA 01876
|
Sold
List Price
$660,000
MLS #
73473273
- Single Family
Sale Price
$653,250
Sale Date
3/20/26
|
| Rooms |
8 |
Full Baths |
2 |
Style |
Colonial |
Garage Spaces |
0 |
GLA |
1,700SF |
Basement |
Yes |
| Bedrooms |
3 |
Half Baths |
1 |
Type |
Detached |
Water Front |
No |
Lot Size |
5,948SF |
Fireplaces |
1 |
Bankruptcy sale. Property under contract for $660K. Counteroffers due by 2/18/26. ContThree room 8
room Colonial with second-floor laundry. Open floor plan with modern eat in kitchen with solid
quartz countertops. Dining area opens to gas fireplaced living room/family room and sliders to a
deck. Enjoyable outdoor living space with a deck and stone patio with a fire pit and built in stone
tables – creating a private retreat for relaxation. The shed can accommodate a small rideable
tractor. Smoker house can be used for storage and/ or a grill house. Adirondack chairs and picnic
table can stay. The spacious primary en-suite includes two double closets and a ¾ bathroom. Bonus
room potential on 3rd floor with walk up attic. Office/sitting area on first floor. Study on second
floor. Enjoy the convenience and proximity to major highways and embrace the heart of community
living with this property's great location to town center. Just minutes to shopping and Rts 495 and
38. Town Sewer
Listing Office: RE/MAX Partners, Listing Agent: Pamela Lebowitz
View Map
|
|
39 photo(s)
|
Ashfield, MA 01330
|
Sold
List Price
$750,000
MLS #
73481900
- Single Family
Sale Price
$625,000
Sale Date
3/6/26
|
| Rooms |
11 |
Full Baths |
2 |
Style |
Colonial,
Farmhouse |
Garage Spaces |
1 |
GLA |
4,044SF |
Basement |
Yes |
| Bedrooms |
4 |
Half Baths |
1 |
Type |
Detached |
Water Front |
No |
Lot Size |
87.20A |
Fireplaces |
1 |
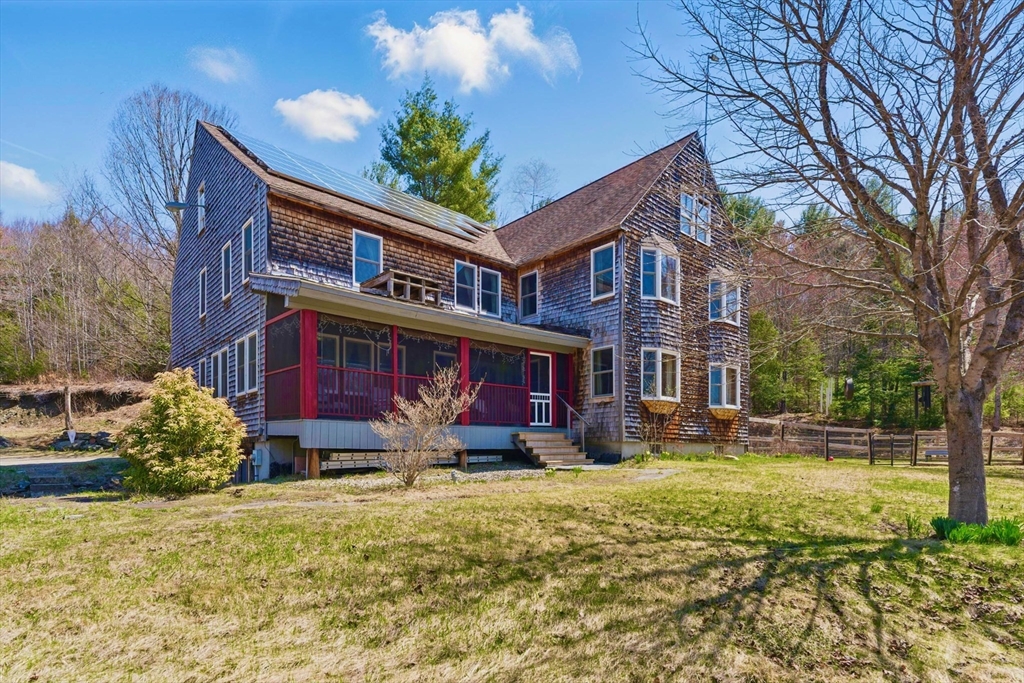
Your peaceful oasis exists in this beautiful custom built home on 87 acres in Ashfield! Set way back
from the road in a large open clearing sits an impressive 4044 sq ft home that has been meticulously
cared for since it was built in 1989. Step through the mudroom to a spacious kitchen w/ cozy
woodstove & island with open flow to dining & family rooms, down the hall a great room with high
ceilings & balcony perfect for your 20ft holiday tree. A possible 1st floor bedroom (or quilting
studio), office, laundry & bath, mudroom & screened porch complete the 1st floor. Upstairs you'll
find a billiard room, primary bed w/bath & walk-in closet, plus 3 more beds & bath. A huge walkup
attic is great for storage or more finished space! You will love the Maine energy systems auto-fed
pellet boiler, back-up propane heat & big savings with owned solar. Plus a possible 3 addl lots
w/multiple clearings,1 already perced. This is truly a special property not to be missed!
Listing Office: 5 College REALTORS® Northampton, Listing Agent: Sarah Shipman
View Map
|
|
37 photo(s)
|
Haverhill, MA 01835-7912
(Bradford)
|
Sold
List Price
$549,900
MLS #
73461368
- Single Family
Sale Price
$465,000
Sale Date
2/17/26
|
| Rooms |
8 |
Full Baths |
2 |
Style |
Colonial |
Garage Spaces |
2 |
GLA |
2,017SF |
Basement |
Yes |
| Bedrooms |
4 |
Half Baths |
1 |
Type |
Detached |
Water Front |
No |
Lot Size |
18,300SF |
Fireplaces |
1 |
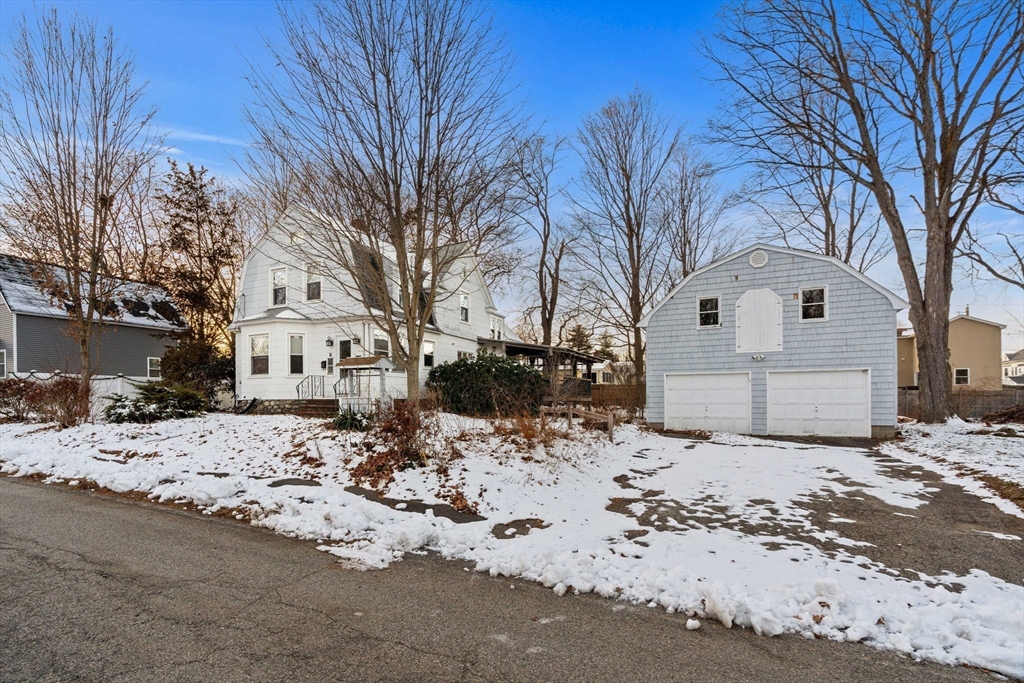
In sought-after Bradford, this classic home delivers space, character, and a functional layout.
Sunlight pours through large windows highlighting the hardwood floors, curved details, and French
doors. The main level offers a living room, a den, a full dining room, and an eat-in kitchen. You’ll
find a bath on each floor, two staircases, and four bedrooms, including one that features dual
closets. The lower level is finished, and the yard is level, private and huge. A 22x14 screened
porch overlooks the quiet surroundings. The oversized two-story garage has room for two cars,
storage, and a workshop. Bring your ideas for cosmetic updates and bathroom refreshes — the upside
here is huge!
Listing Office: Cameron Real Estate Group, Listing Agent: Marc Fiore
View Map
|
|
41 photo(s)
|
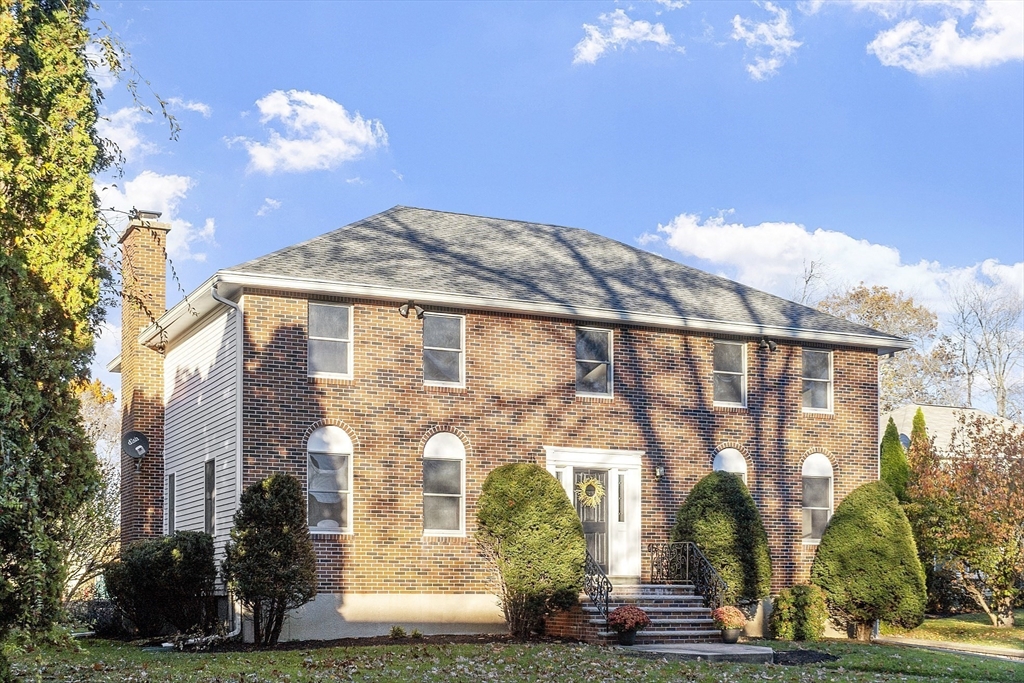
Methuen, MA 01844
|
Sold
List Price
$779,900
MLS #
73451568
- Single Family
Sale Price
$780,000
Sale Date
1/30/26
|
| Rooms |
9 |
Full Baths |
3 |
Style |
Colonial |
Garage Spaces |
2 |
GLA |
2,970SF |
Basement |
Yes |
| Bedrooms |
4 |
Half Baths |
0 |
Type |
Detached |
Water Front |
No |
Lot Size |
13,220SF |
Fireplaces |
1 |
Location, location, location! Pride of ownership shines throughout this beautifully crafted
4-bedroom Colonial. Offering over 2,900 sq. ft. of living space and an abundance of storage, this
home is designed for comfort and functionality. The spacious, Large eat-in kitchen has updated
appliances Large fireplaced family room with sliders leading to an oversized terrace and private
backyard—perfect for entertaining or relaxing. An elegant dining room and a quiet living room
provide additional space for gatherings or quiet moments. Upstairs, you’ll find four generous
bedrooms with gleaming hardwood floors. The primary suite features a beautiful upgraded bathroom .
Additional highlights include recently painted exterior and interior, a new roof, an updated heating
system, a partially finished lower level, and a two-car garage. This well-maintained home truly
offers it all—space, style, and a prime location!
Listing Office: RE/MAX Partners, Listing Agent: Paul Annaloro
View Map
|
|
Showing listings 151 - 180 of 199:
First Page
Previous Page
Next Page
Last Page
|